A Stand Defined by Rhythm and Craft
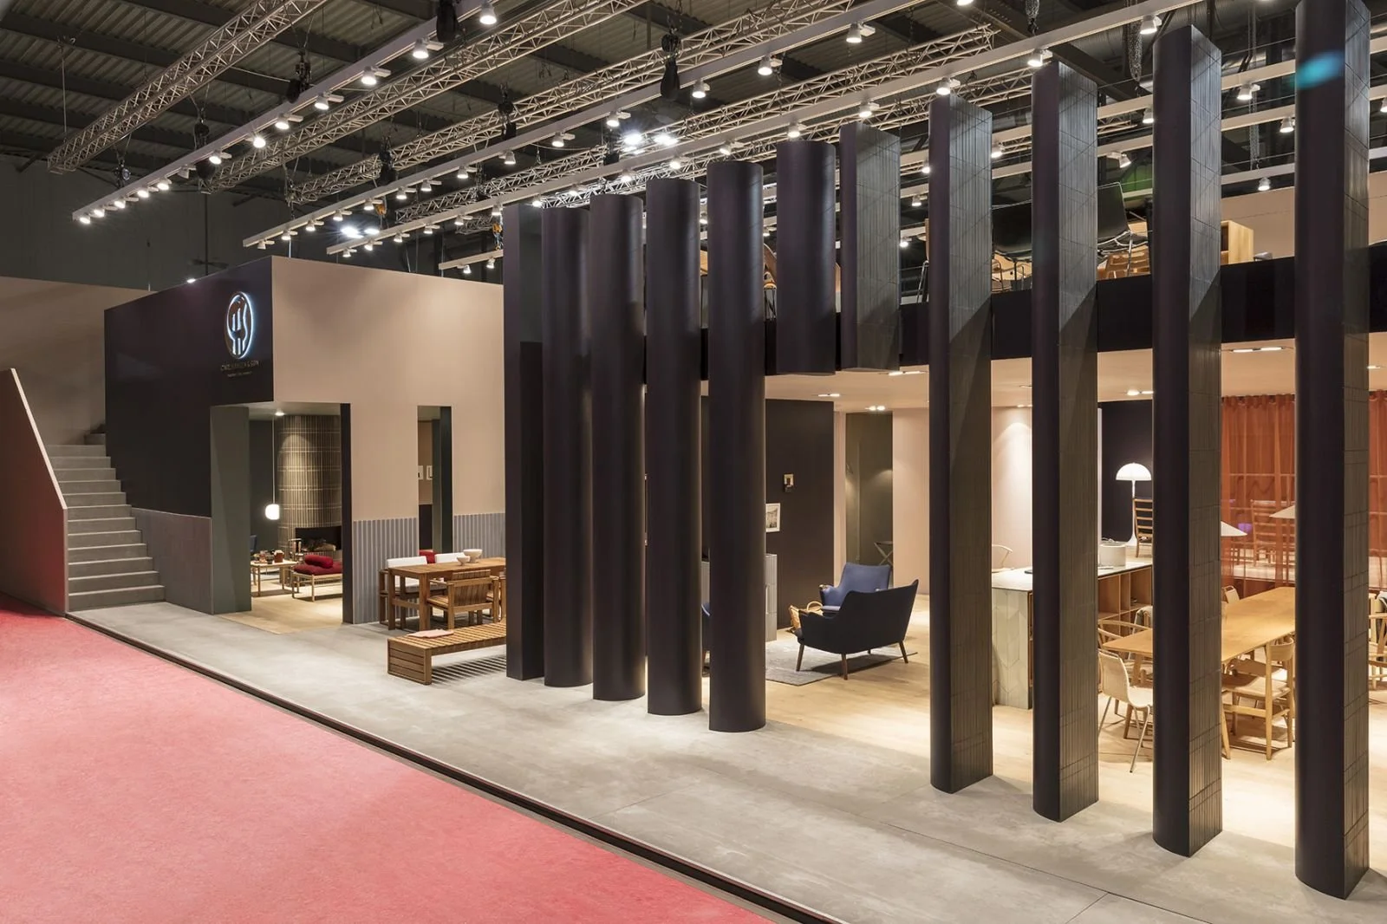
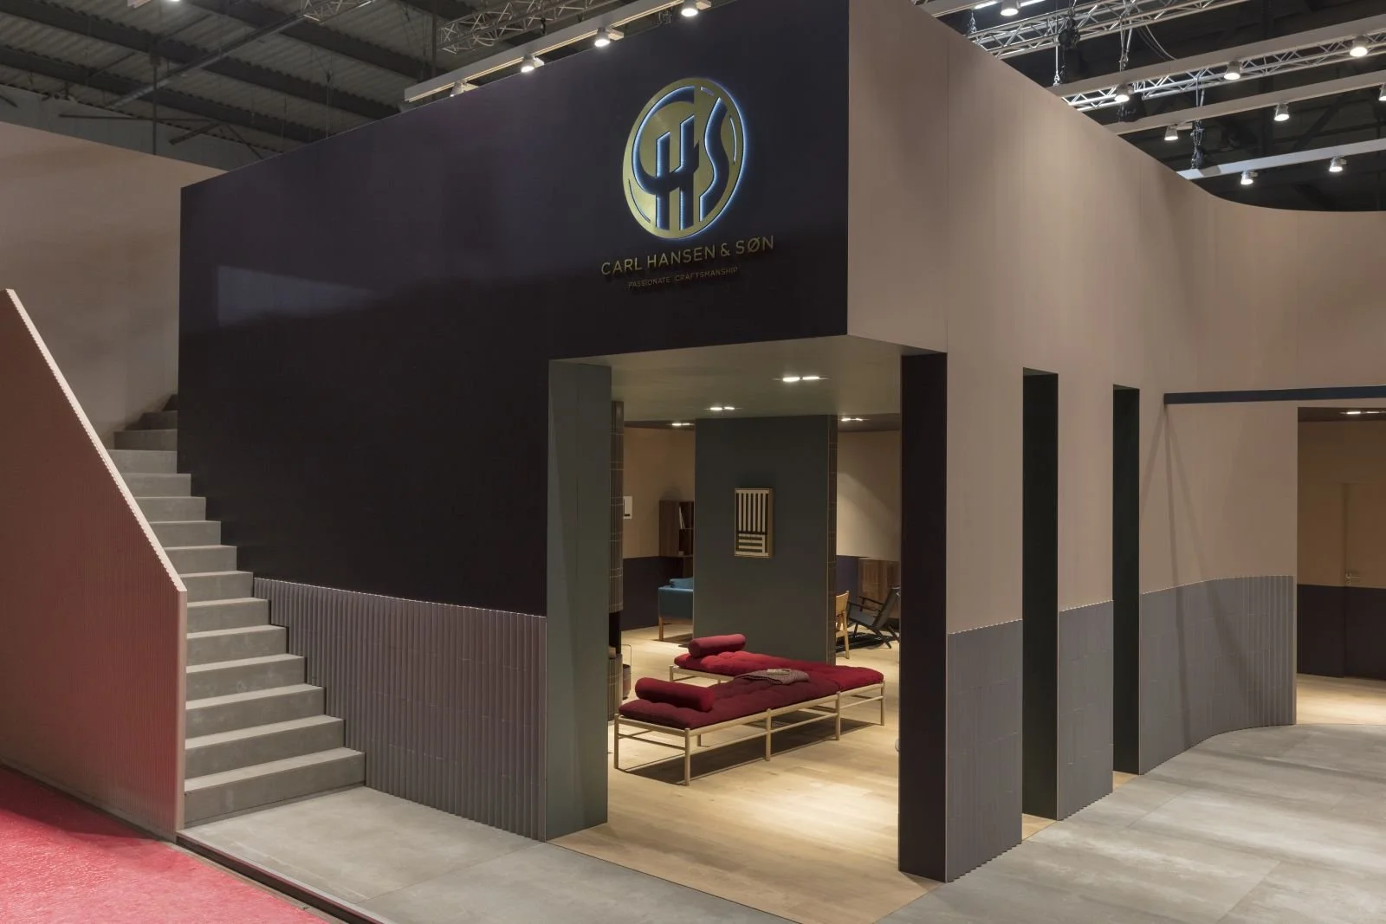
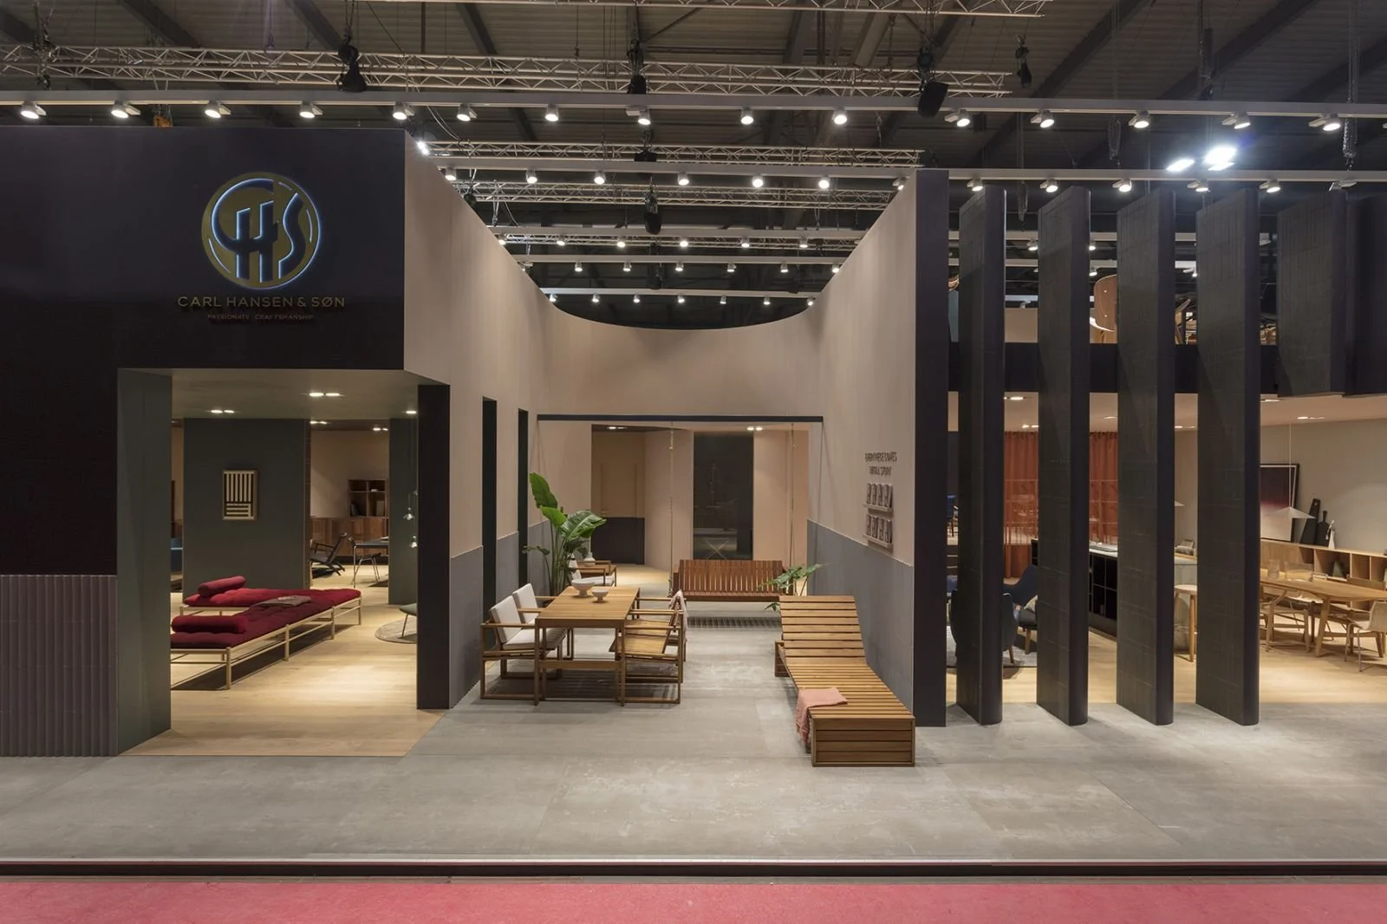
The 435 m² booth was designed as a structured and atmospheric setting rooted in Carl Hansen & Søn’s design heritage.
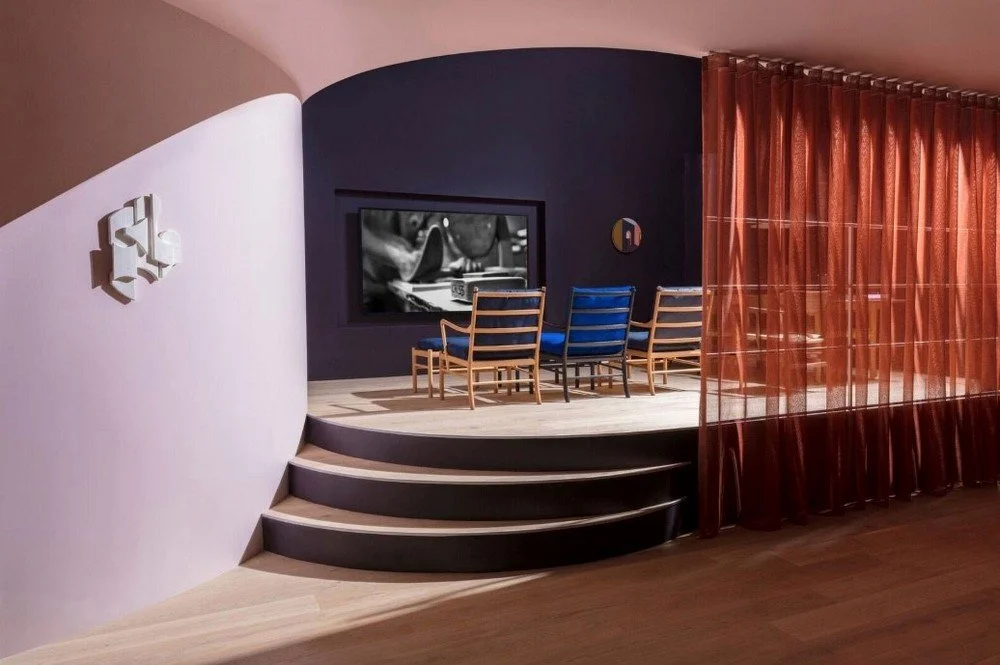
A striking façade featuring vertical elements gave the booth a strong presence in the exhibition hall and created a clear transition from the aisle to the interior. The entrance opened onto a series of interconnected spaces, where curved walls and varying ceiling heights introduced a sense of rhythm and naturally guided visitors through the booth.
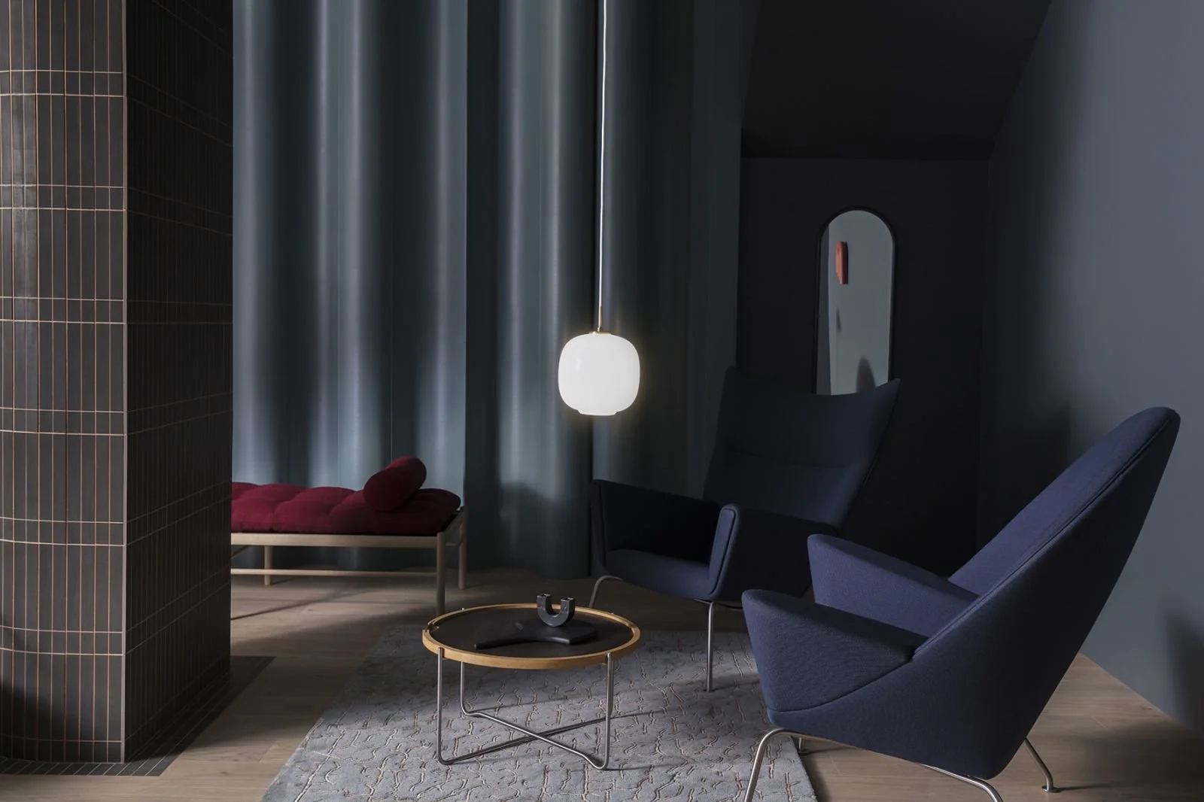
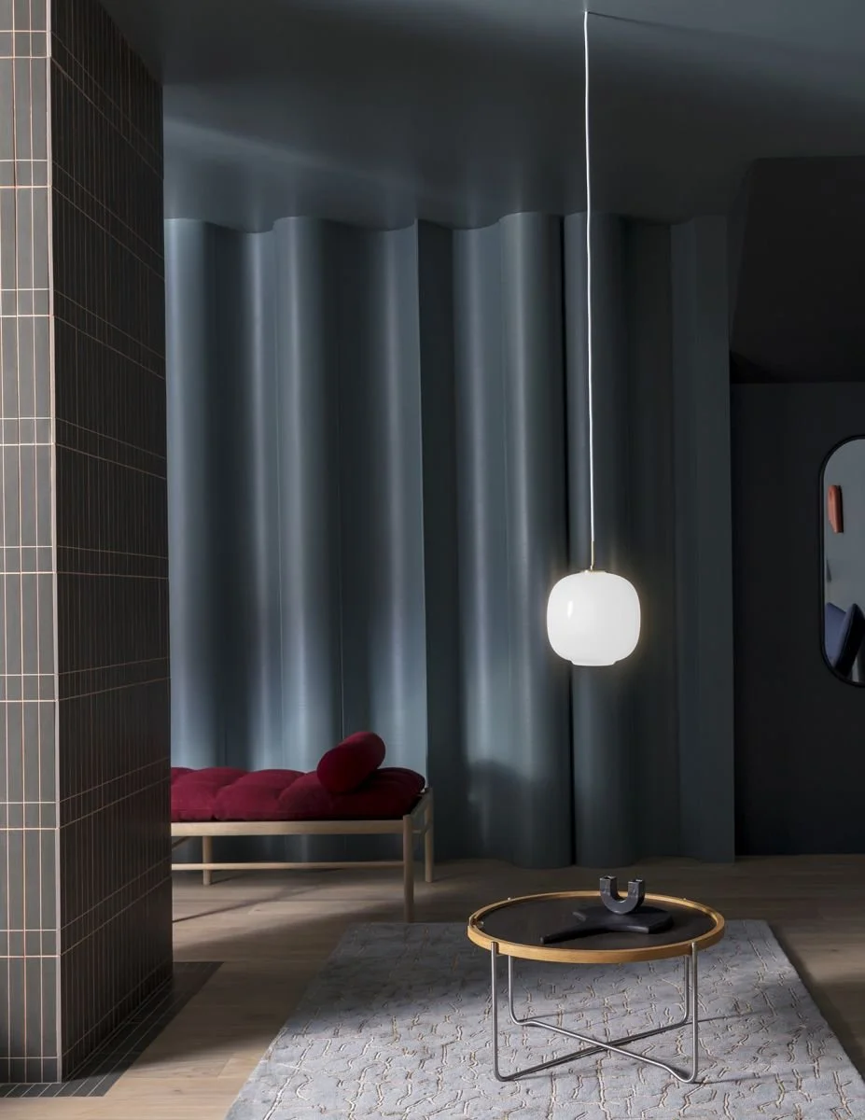
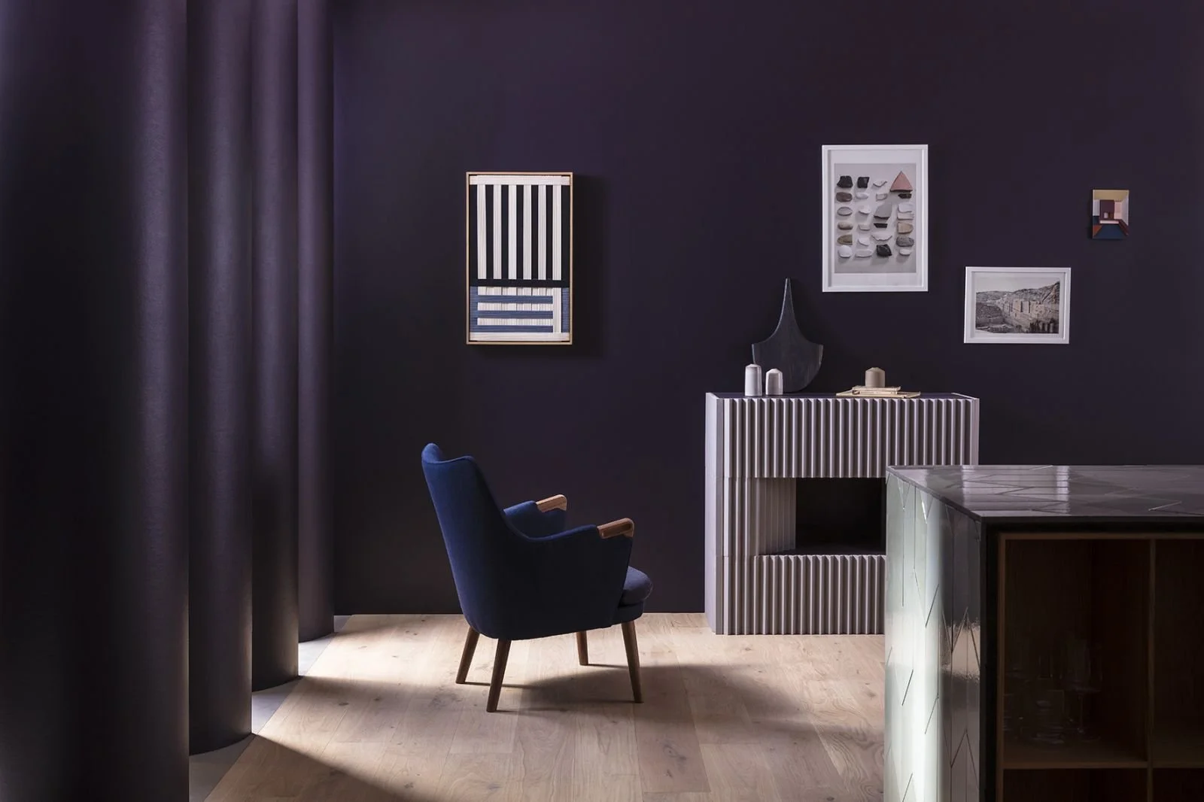
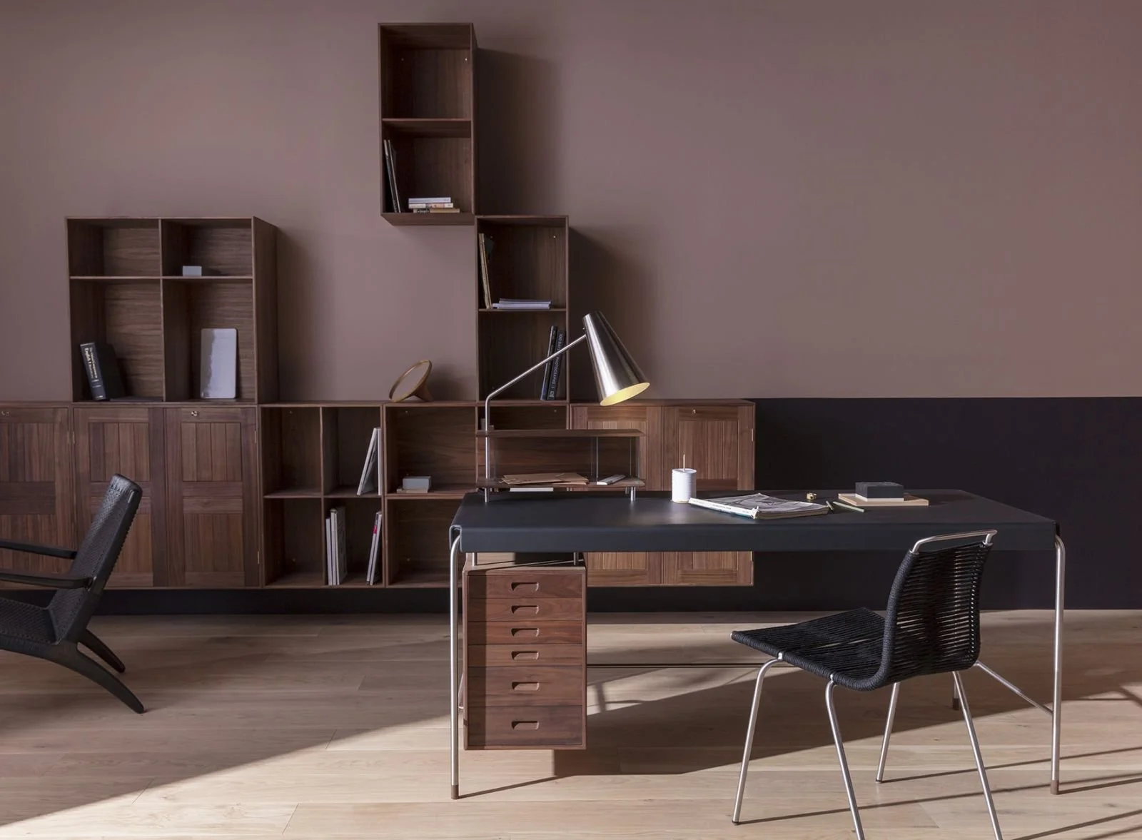
The layout was organized into interconnected spaces featuring lounge areas, dining spaces, and more secluded zones. Rich colors contrasted with warm wood surfaces, highlighting the quality of the materials and the craftsmanship.
Carefully positioned lighting highlighted shapes, textures, and details, ensuring that each piece stood out within a cohesive and balanced spatial composition.