A 6,000 m² prestigious headquarters with room for culture and ambition
Client
Obton
Project, Headquarters in Aarhus, Denmark
Size
, 6,000 m²
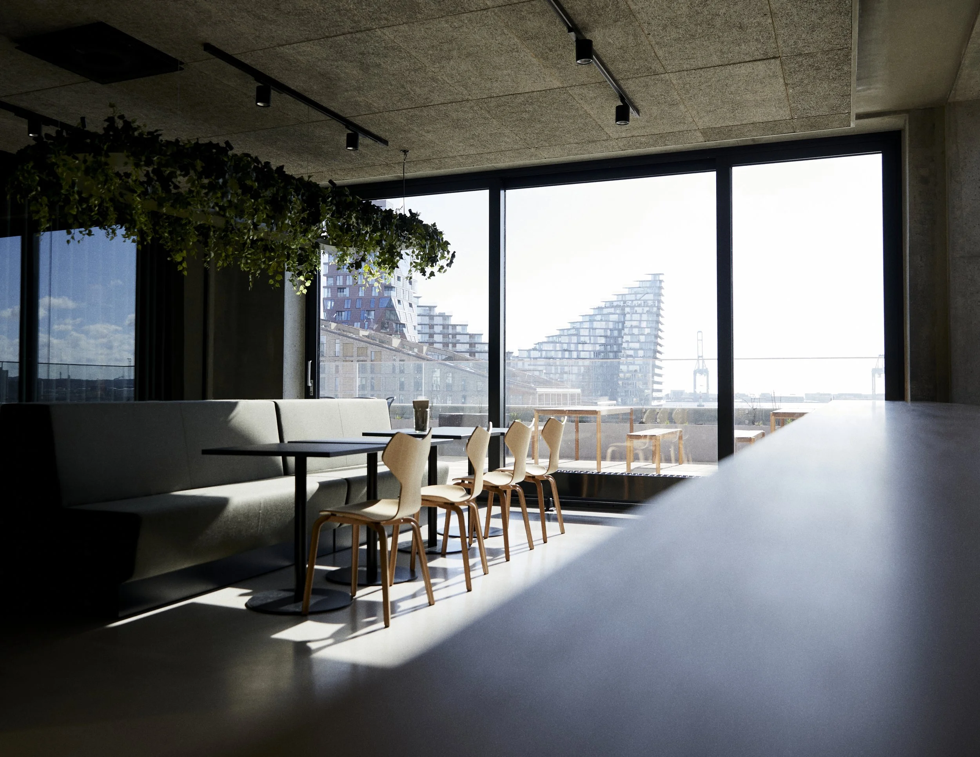
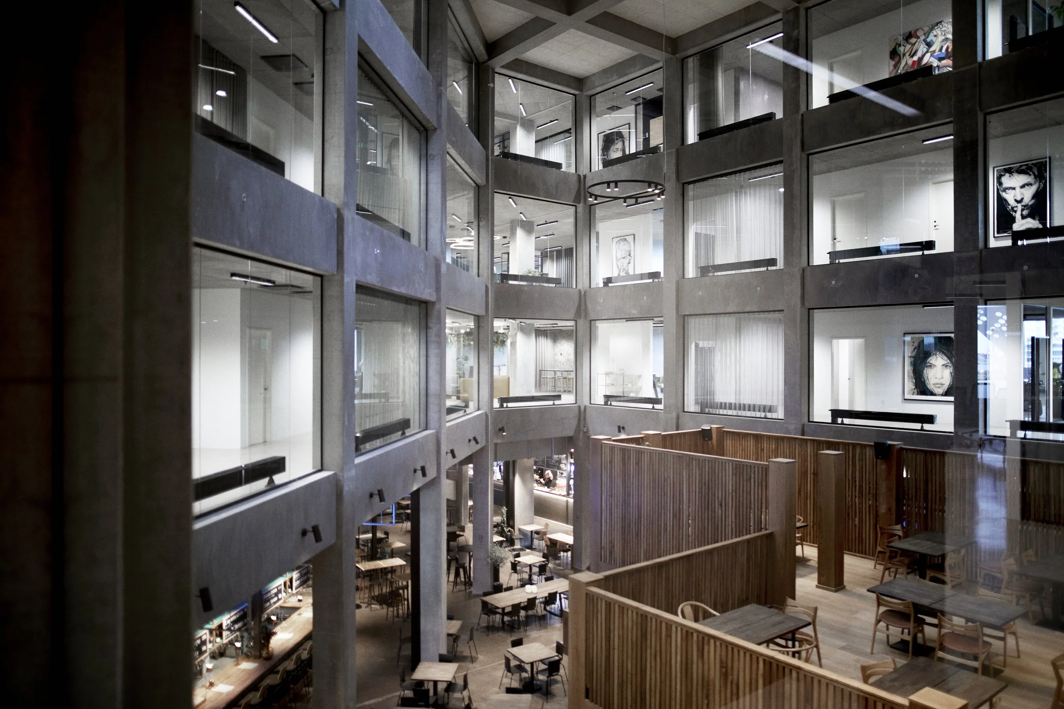
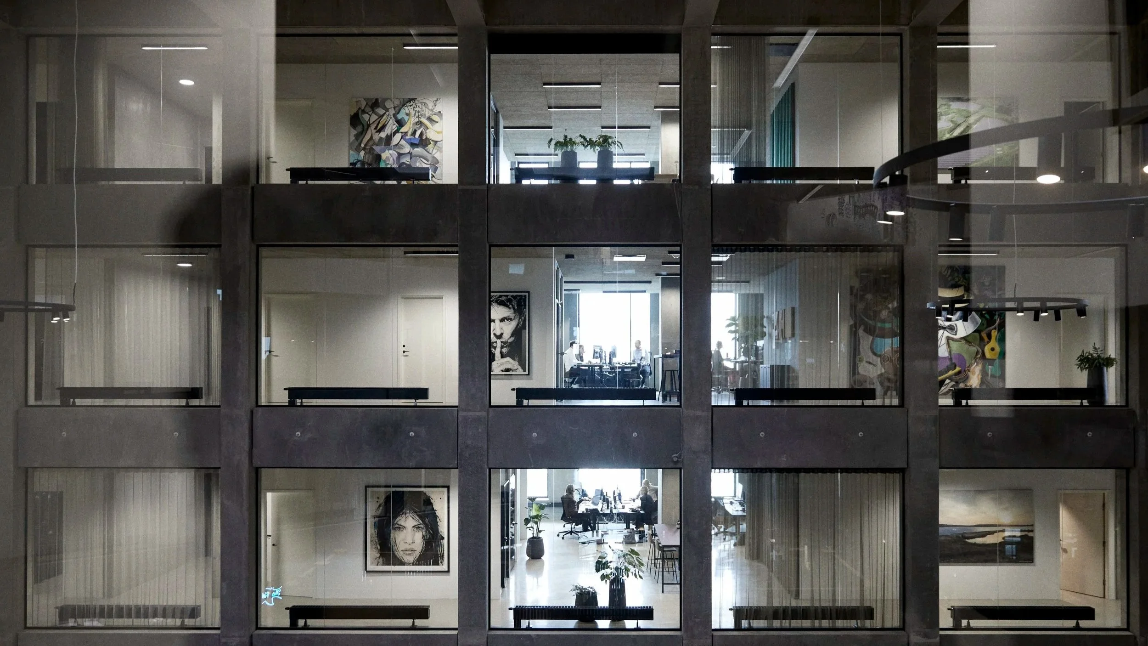
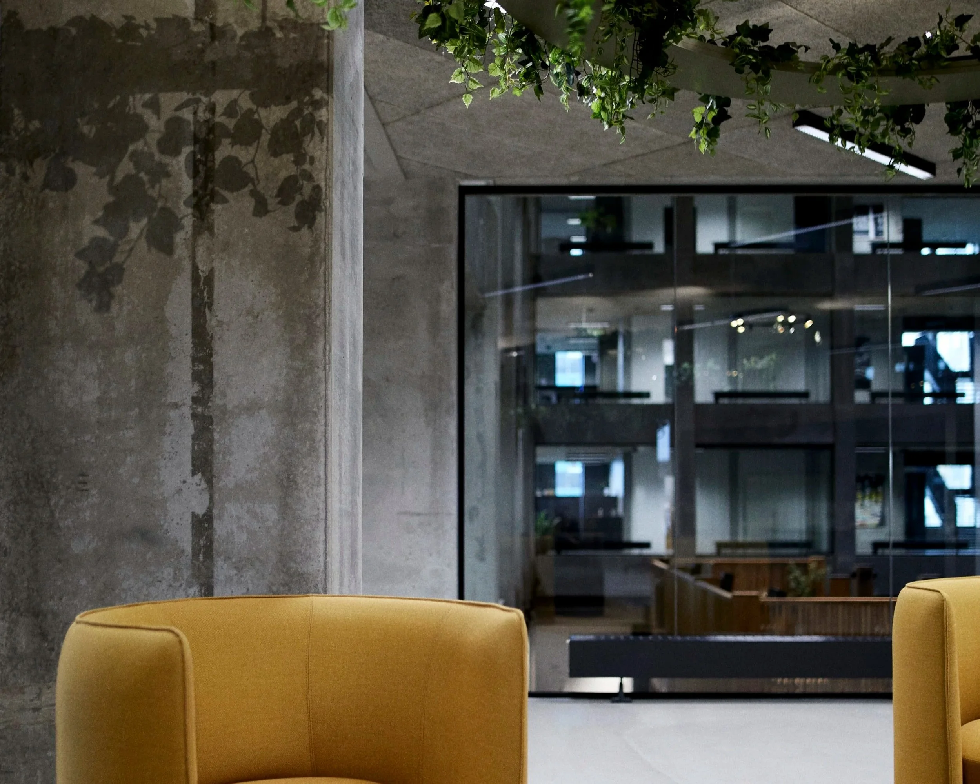
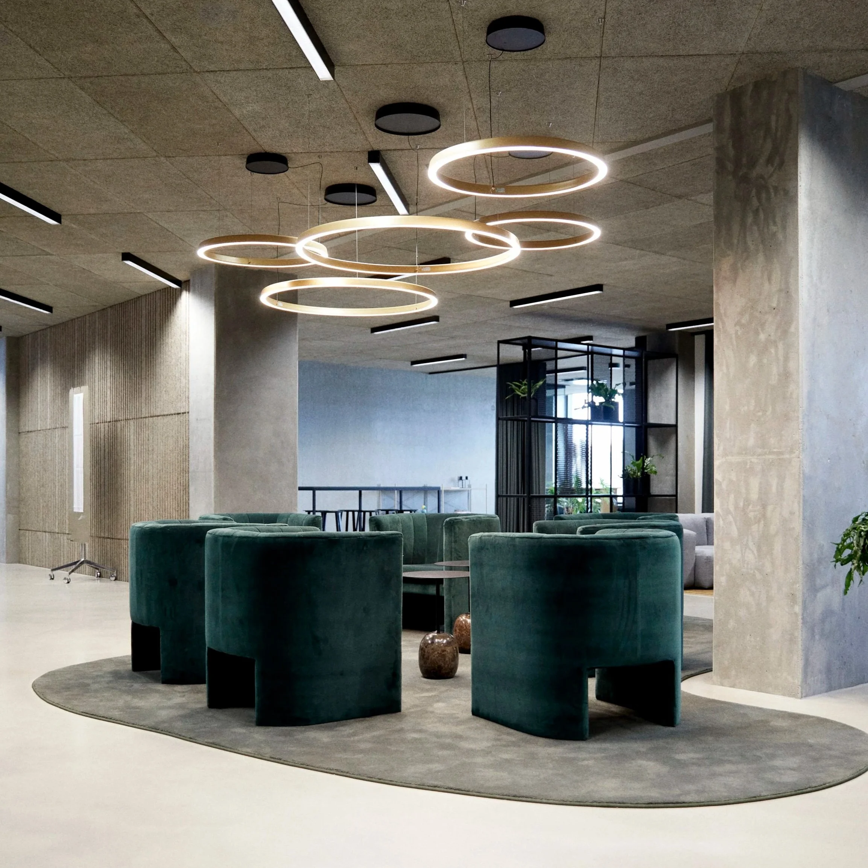
When Obton moved into its prestigious new headquarters at Nikolinehus on Aarhus Ø, the company sought a space that would support growth, culture, and collaboration across the organization while also serving as a professional setting for meetings with clients and business partners. Ambiente was involved early in the process and was tasked with designing and furnishing the more than 6,000 m² spread across several floors.
People-Centered Interior Design
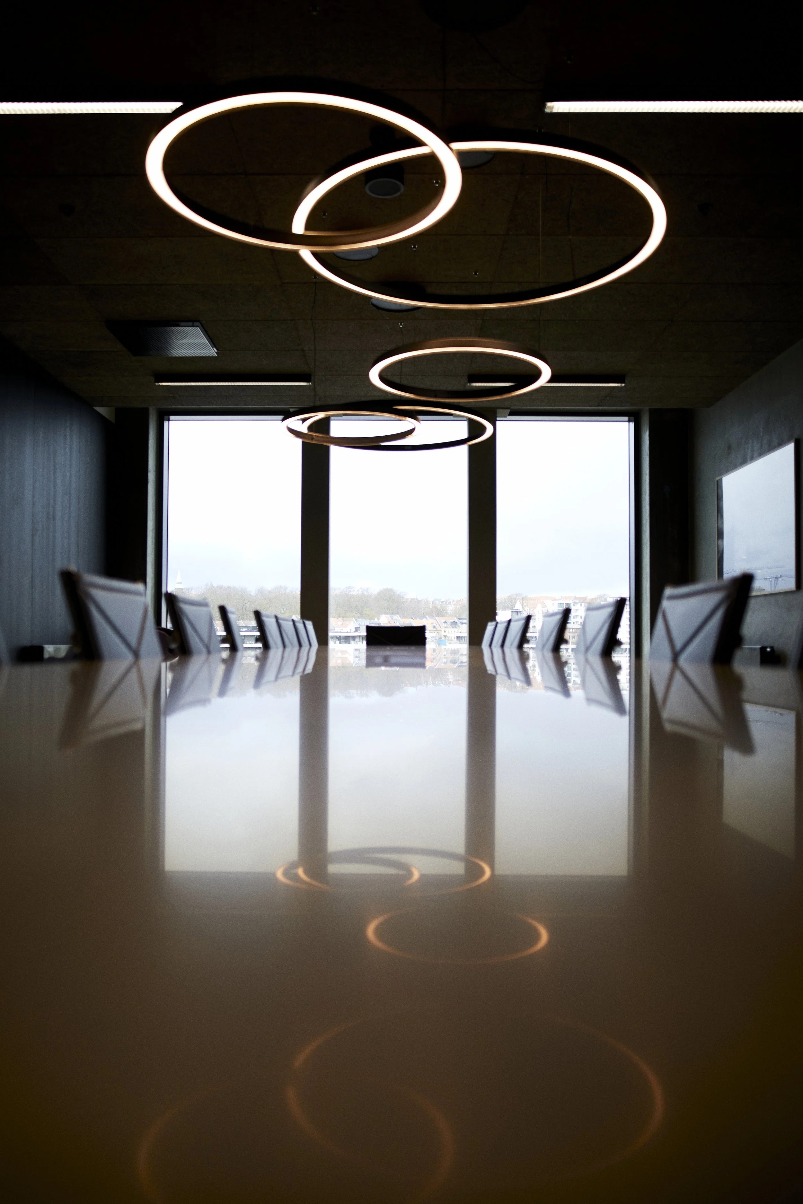
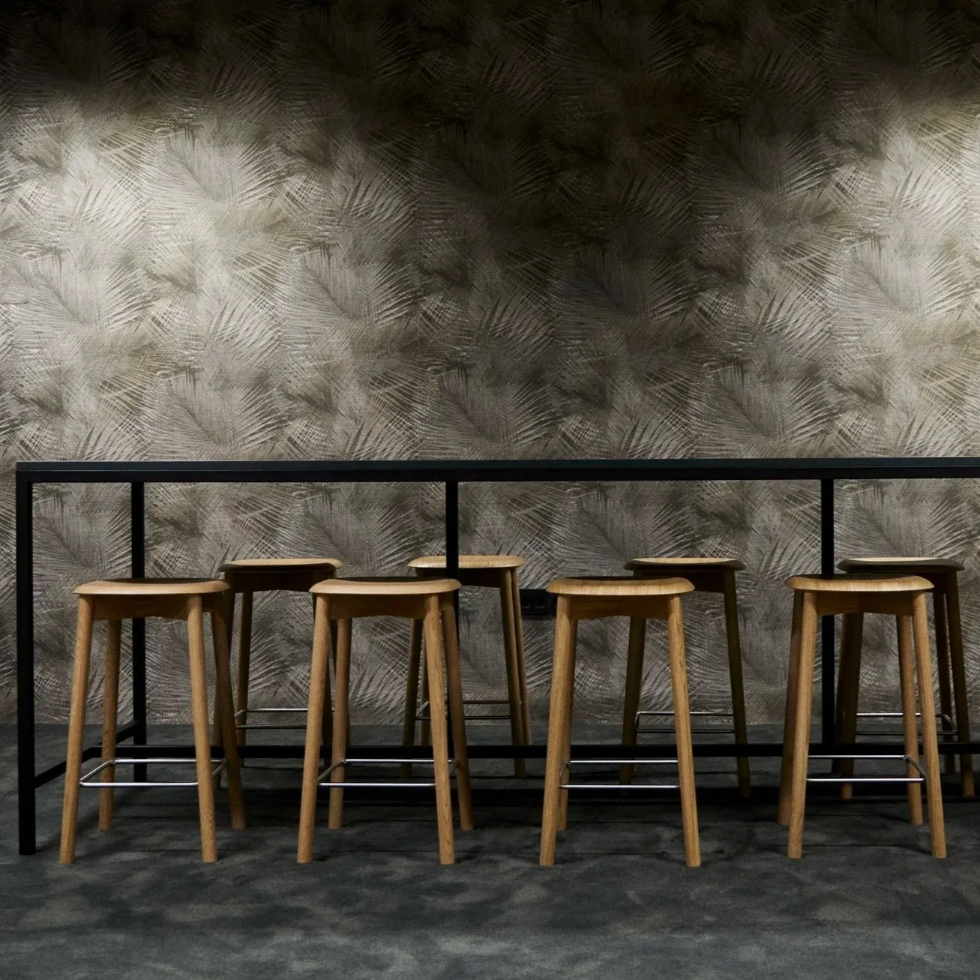
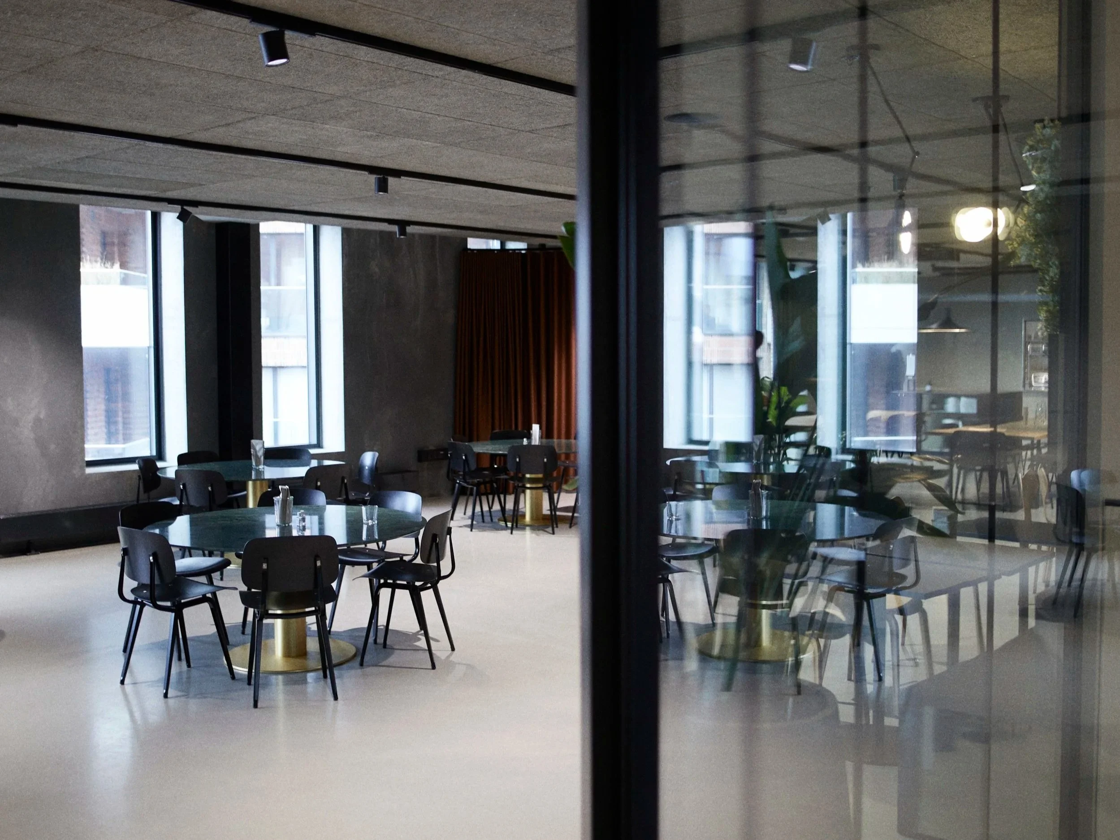
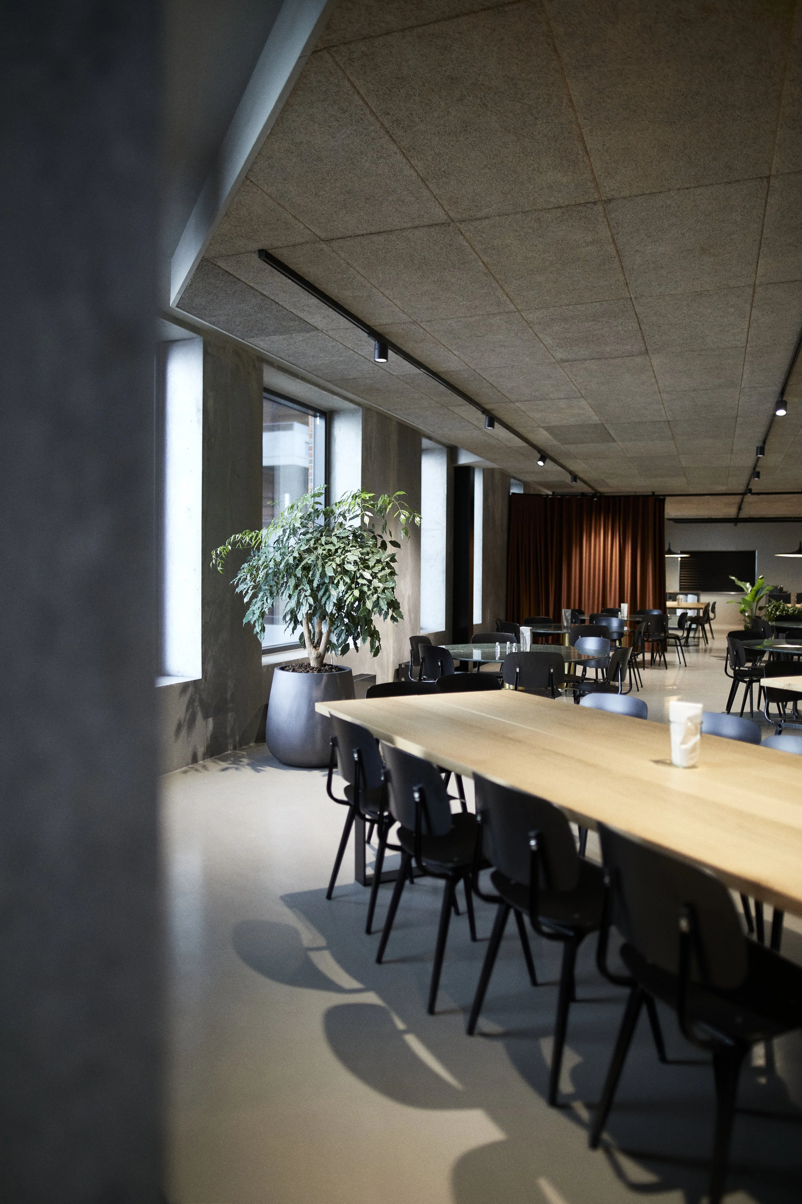
To ensure an interior design rooted in real-world needs, Ambiente conducted a comprehensive user-focused process to map out employees’ needs and work patterns. This formed the basis for designing an activity-based workplace with space for both focused work, collaboration, meetings, and social interaction. From the arrival area to the restaurant, meeting rooms, and work zones, every space was conceived as part of a single, cohesive experience where functionality and aesthetics go hand in hand.
A headquarters built for the next chapter
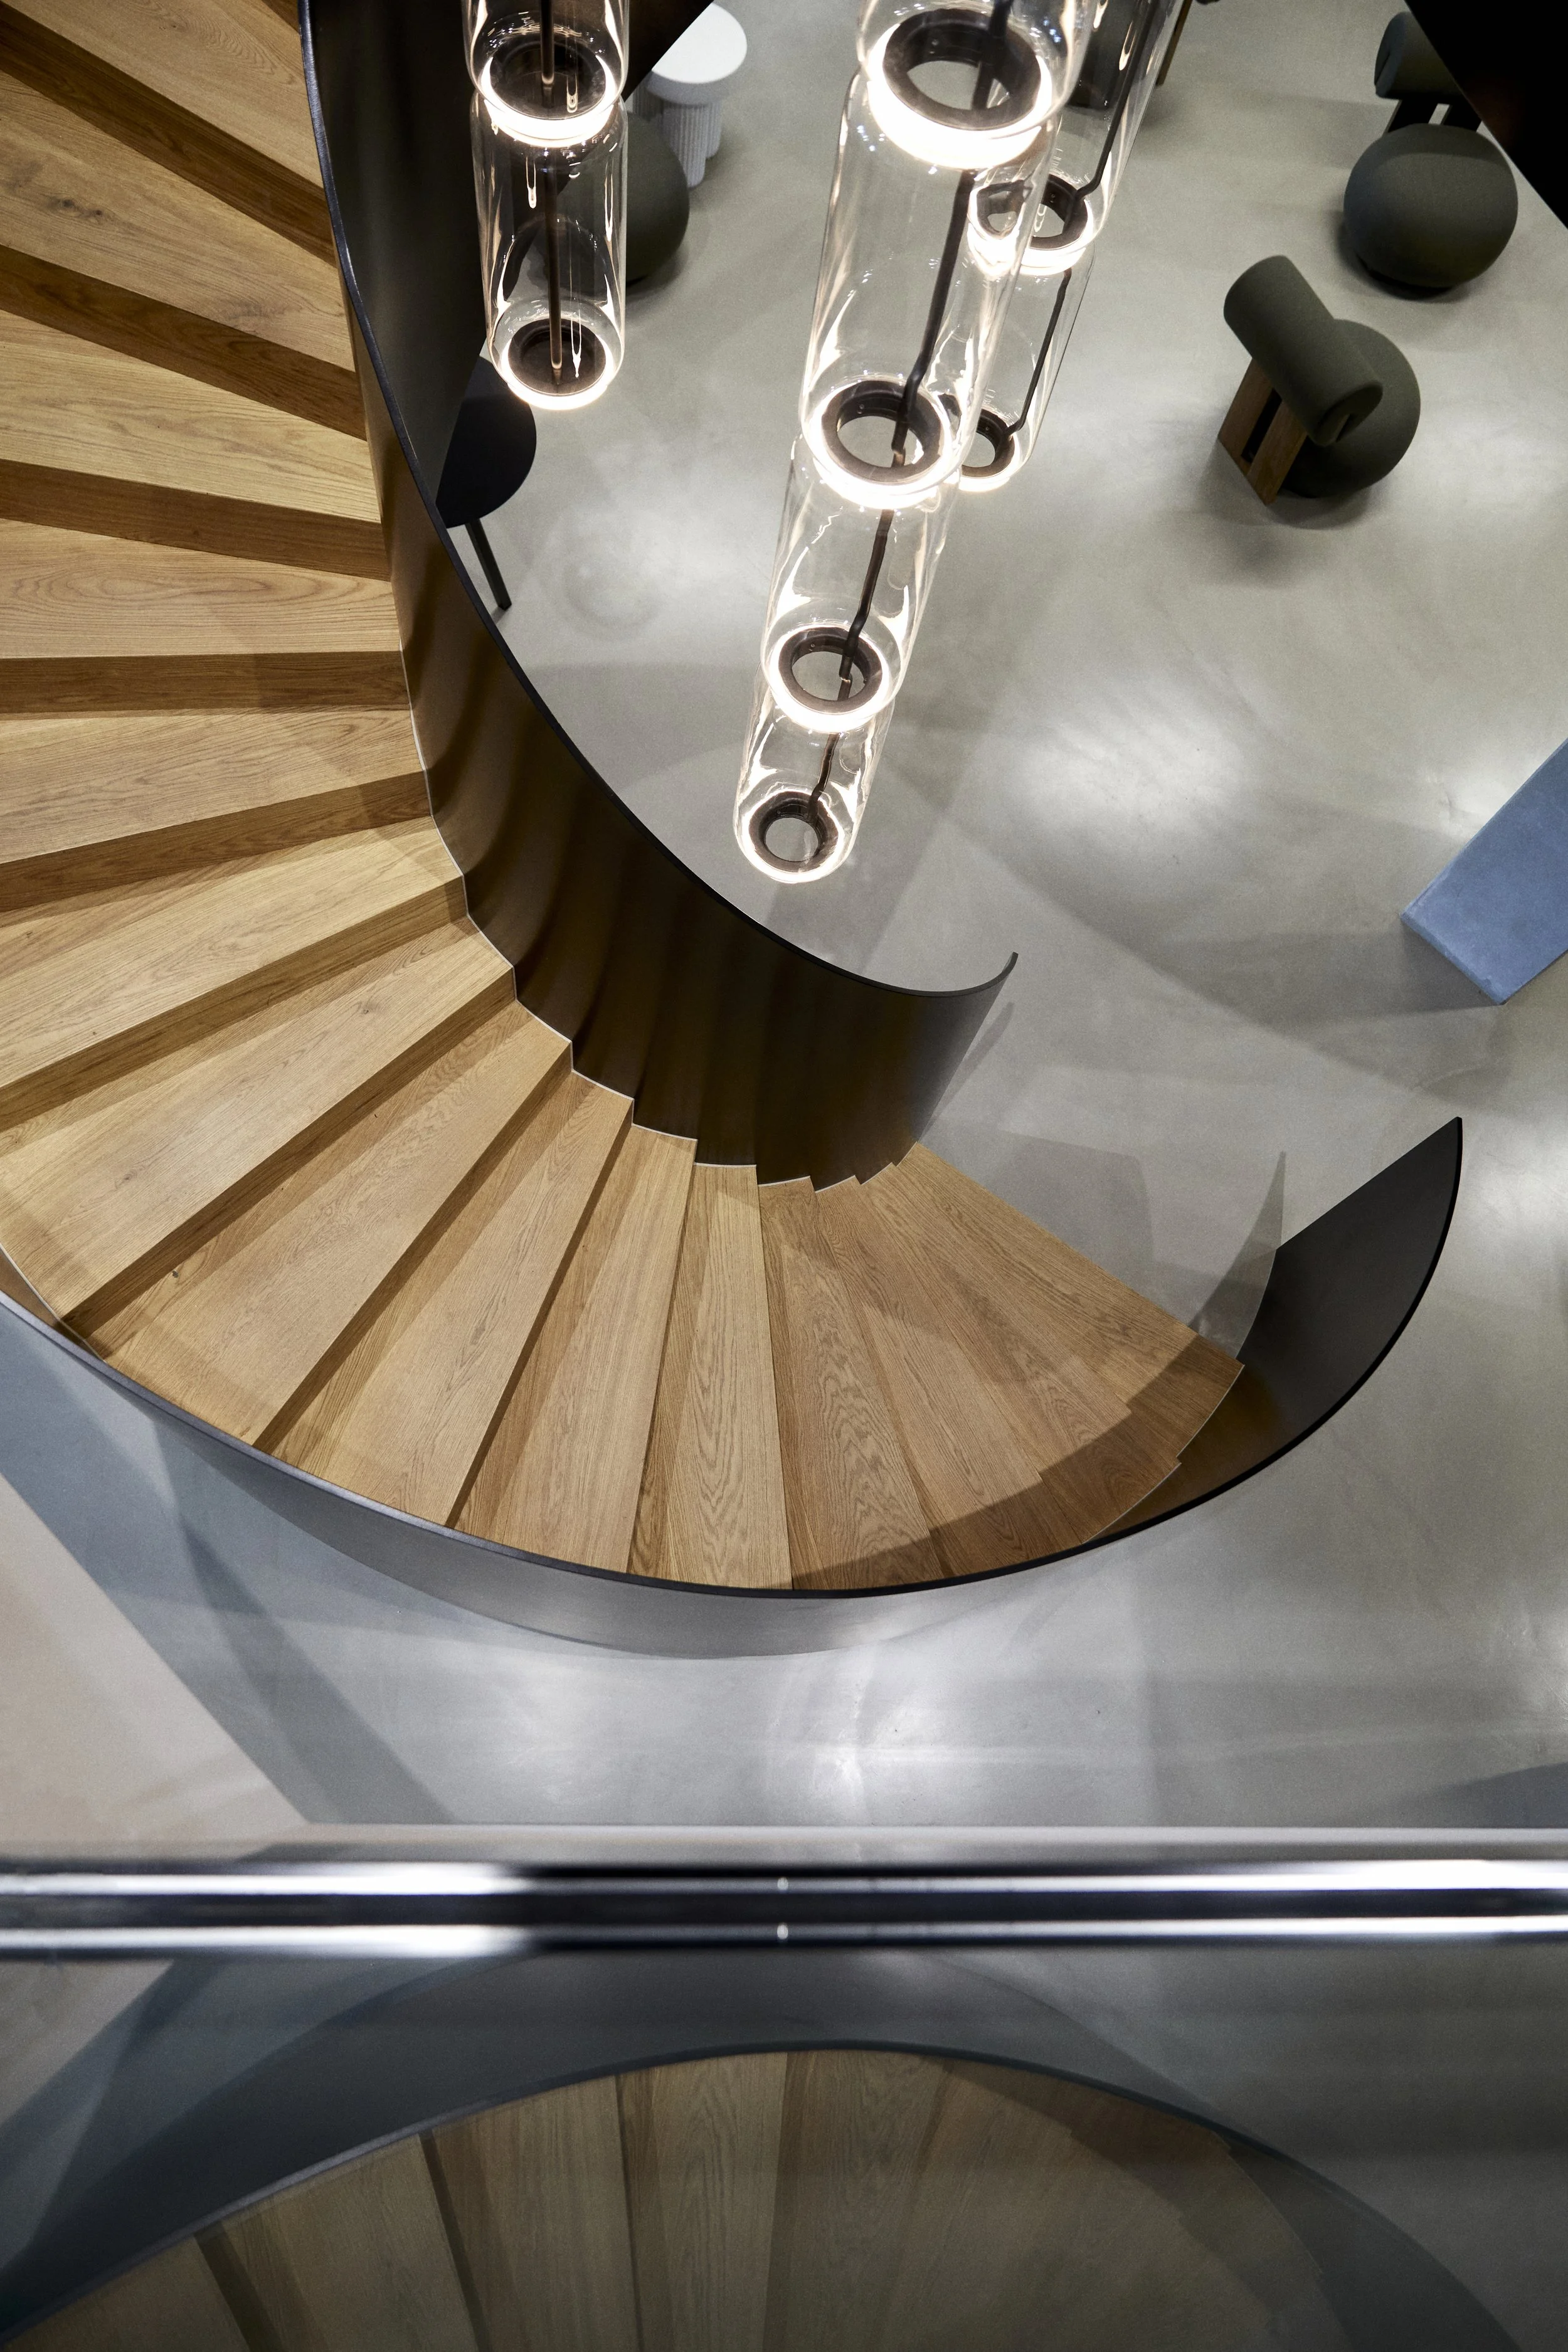
Designing a headquarters of this size requires more than just good ideas. It requires the ability to create cohesion across thousands of square meters, numerous user groups, and diverse functions. Ambiente was responsible for the overall interior design solution, focusing on materials, furnishings, spatial planning, and identity. The goal was to create a headquarters that not only functions today but can also support the company’s growth for many years to come.