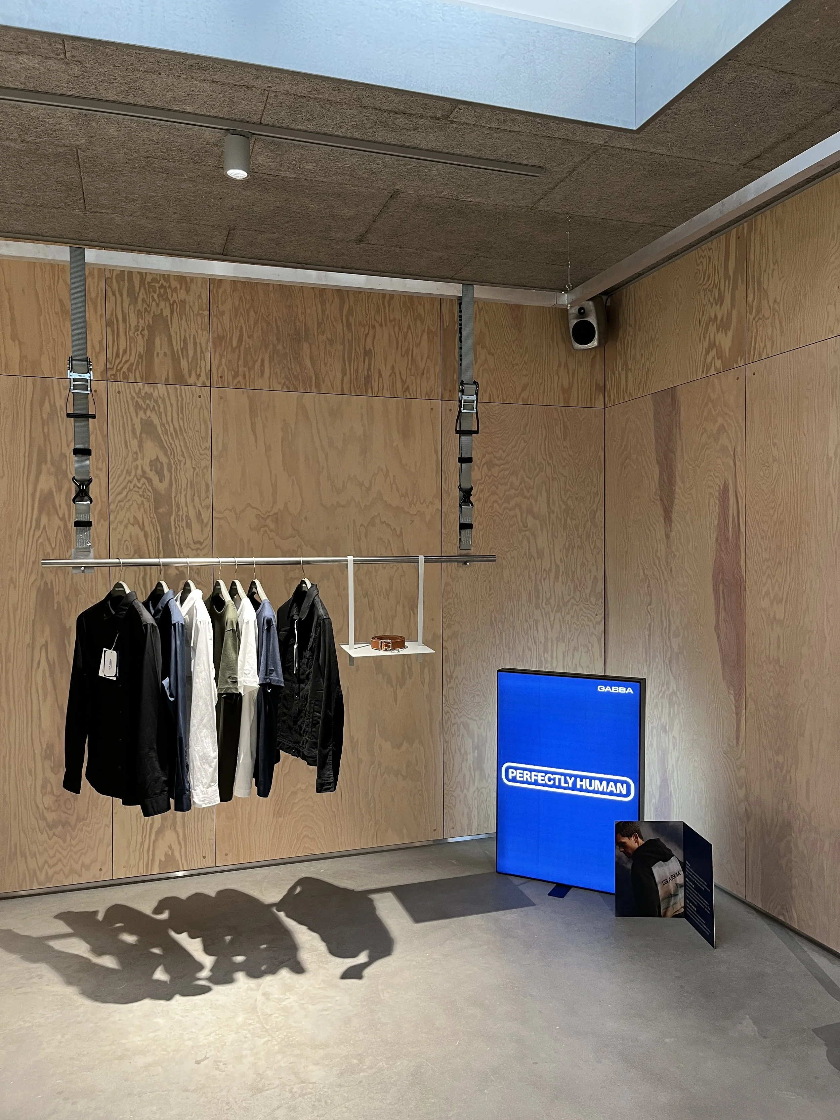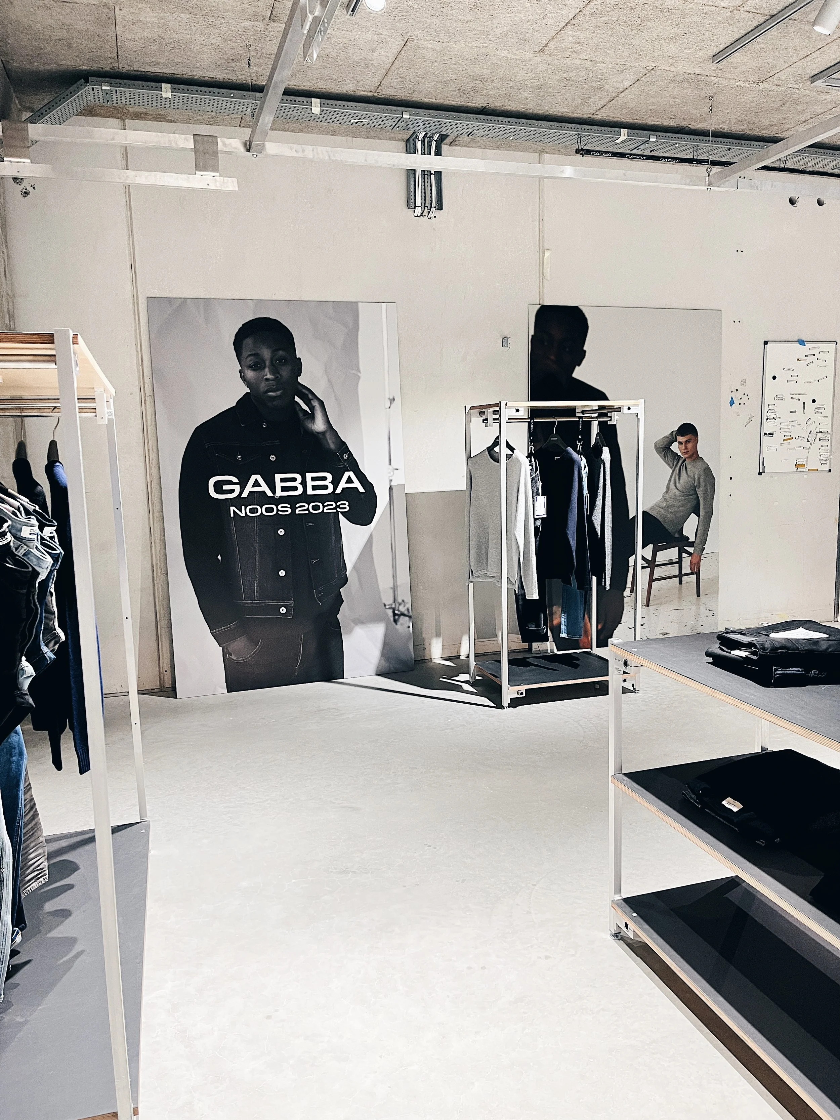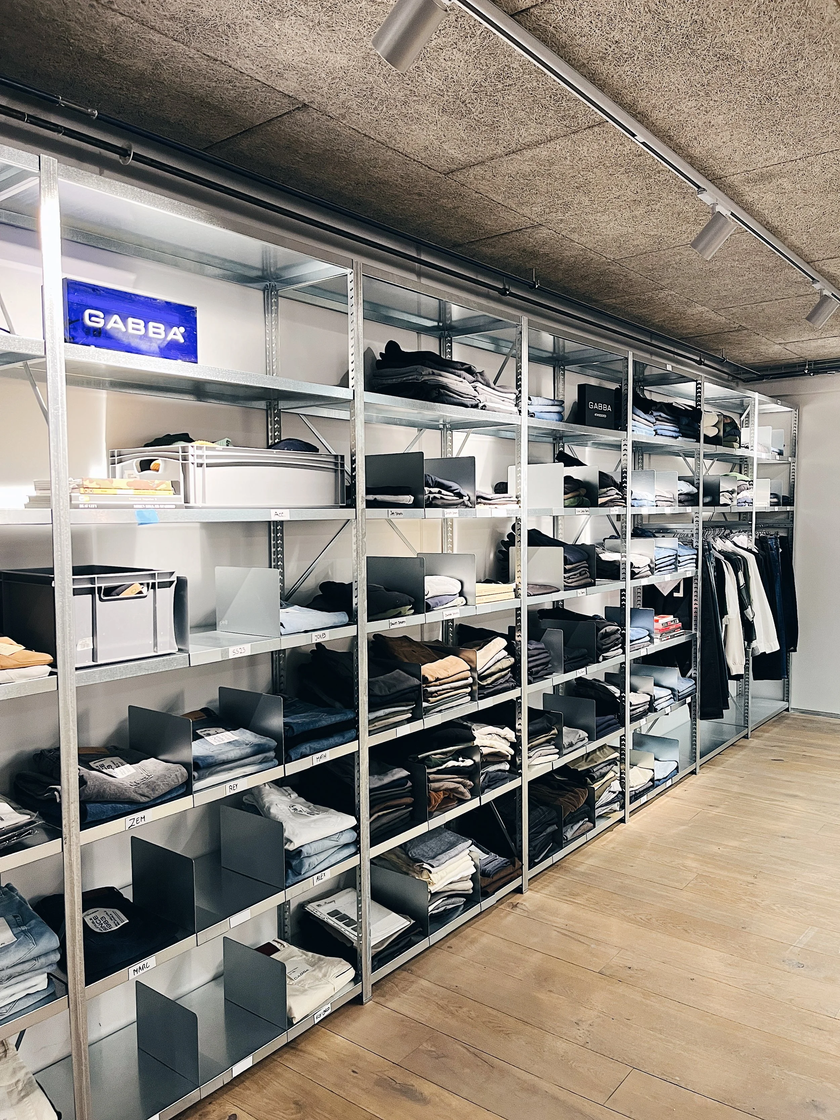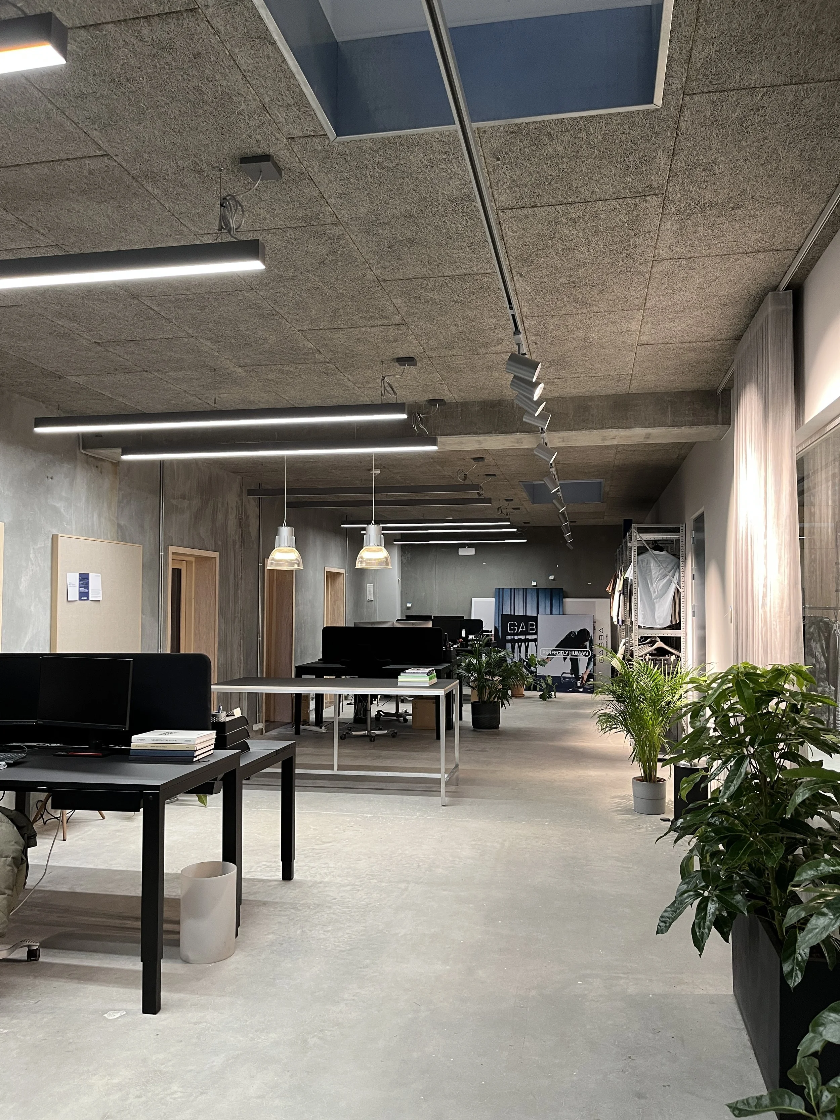
New office layout provides space for administration, a showroom, and common areas
Customer
Gabba
Project, Kolding Headquarters, Denmark
Size
, 1,360 m²
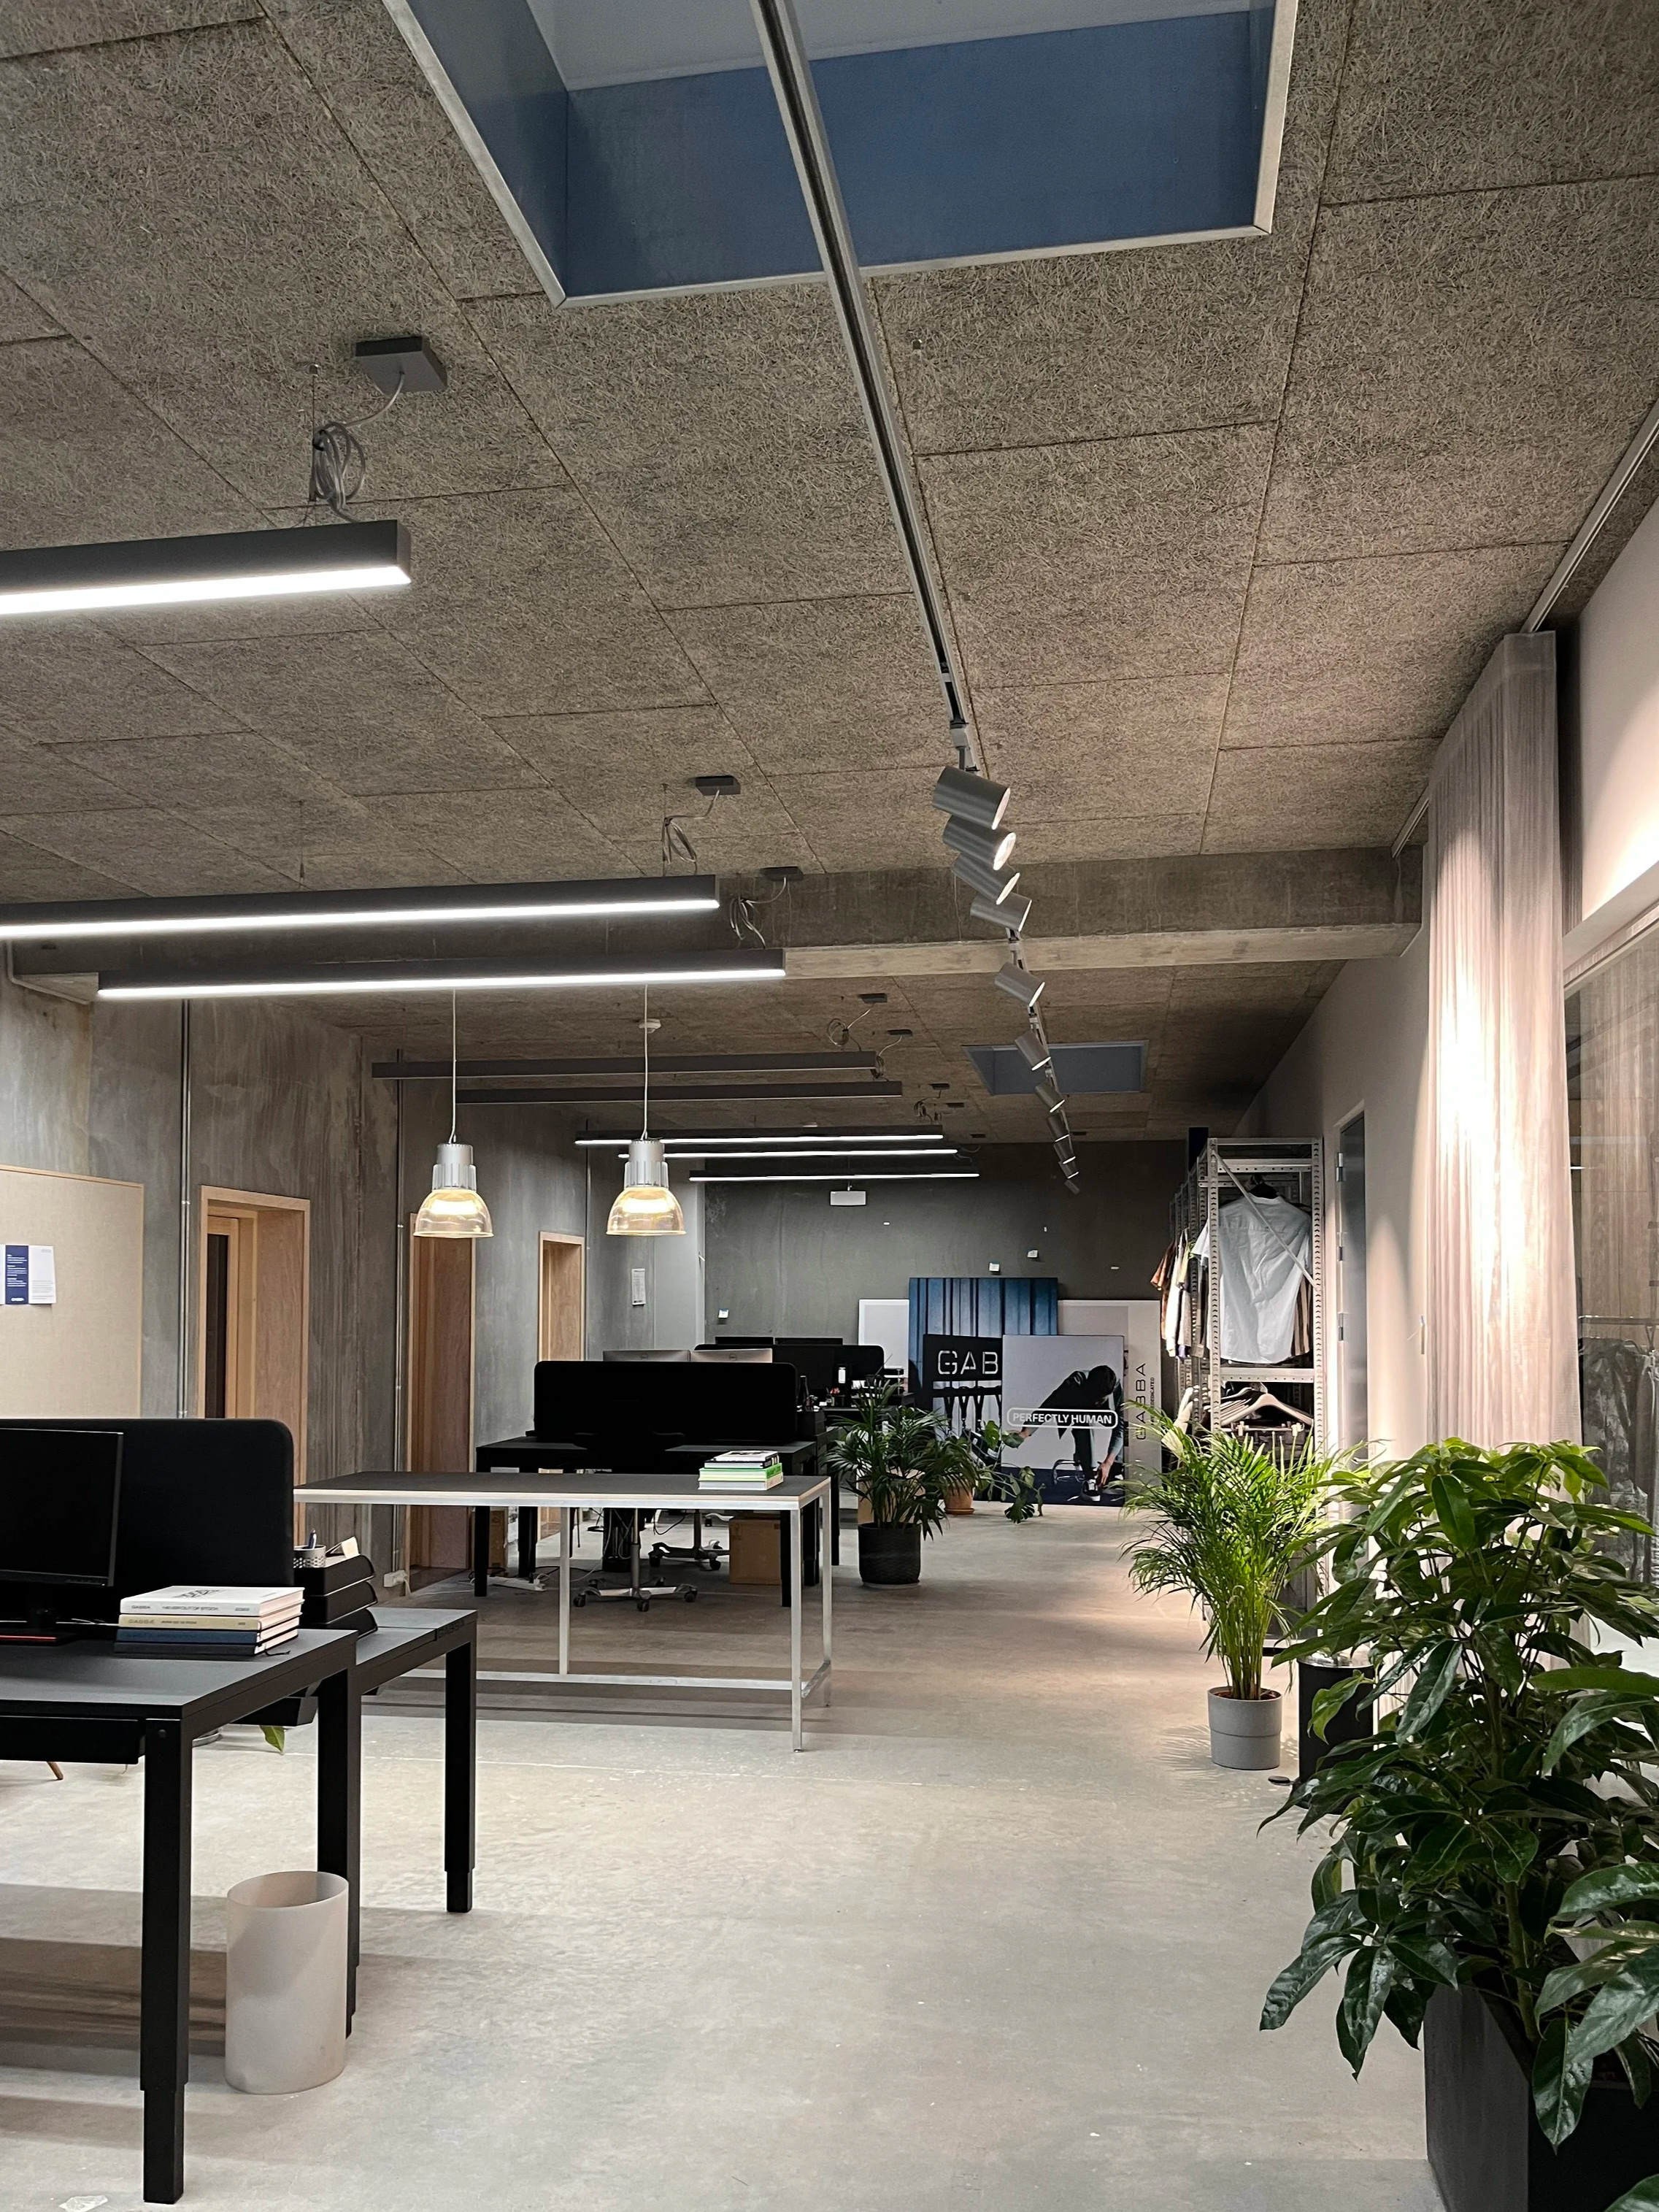
When Gabba began exploring options for expanding its headquarters in Kolding, their initial idea was to build an addition. However, Ambiente recognized that the existing building had the potential to accommodate the additional facilities Gabba needed. The focus therefore shifted from expansion to transformation—resulting in a headquarters with space for administration, a showroom, and common areas without adding any additional square meters.
From an empty warehouse to the heart of the building
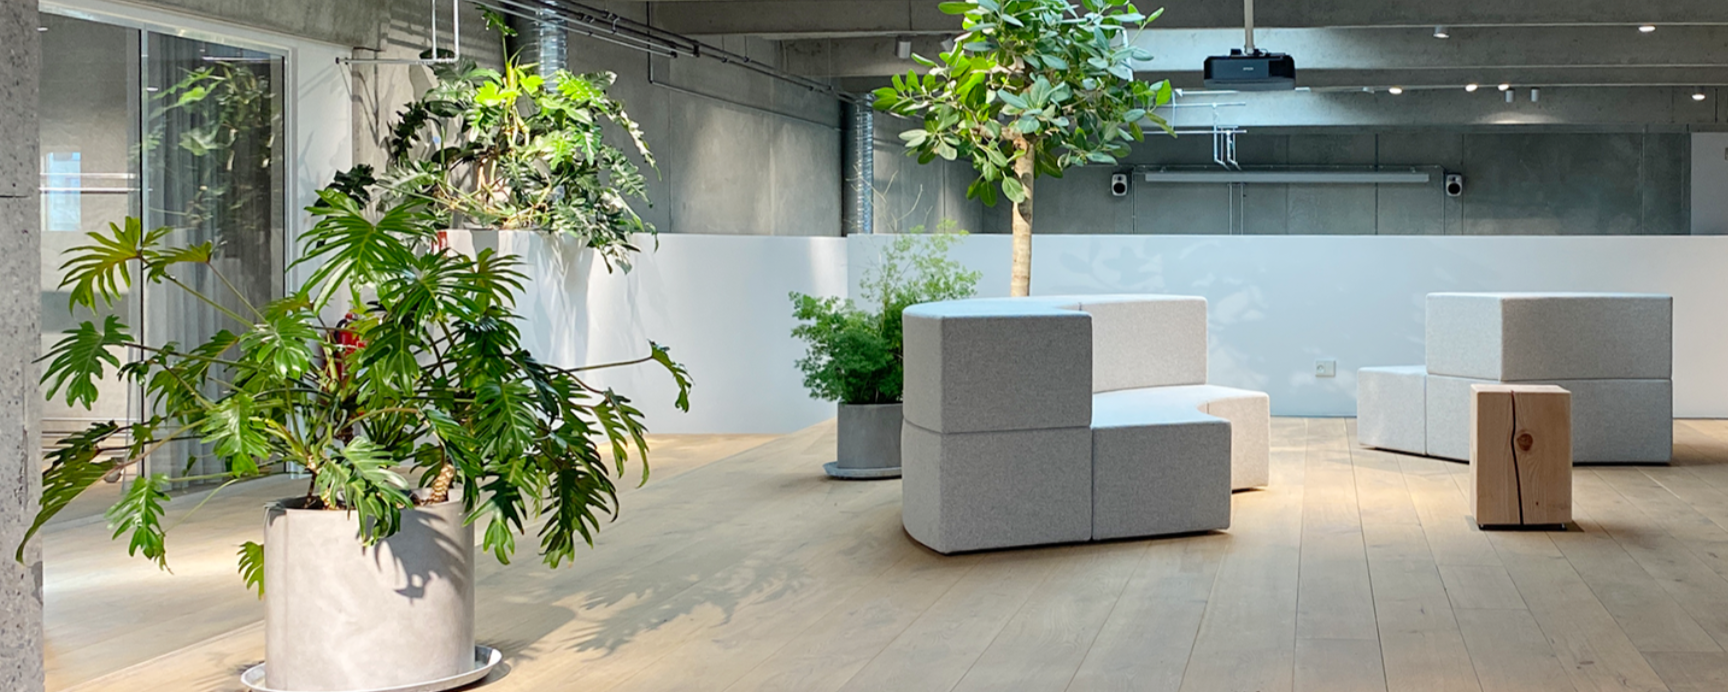
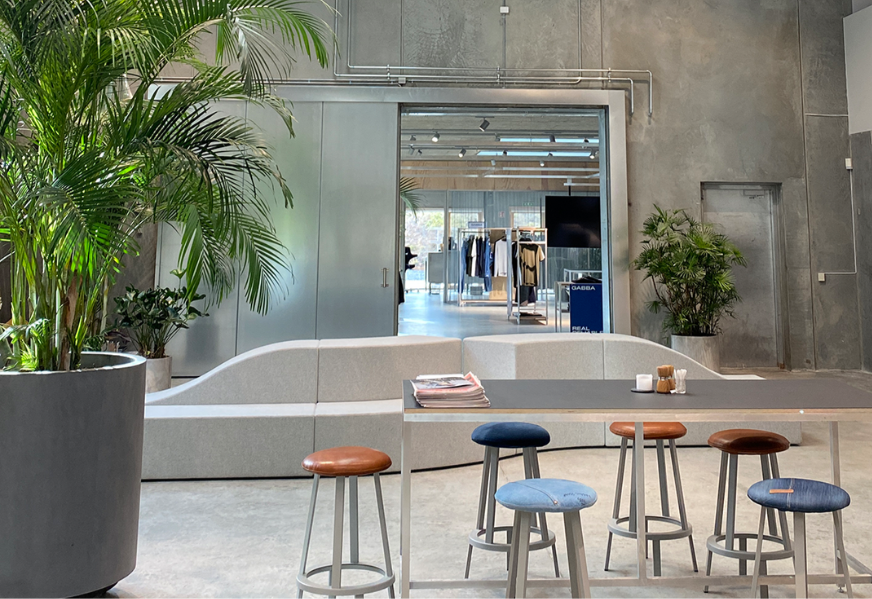
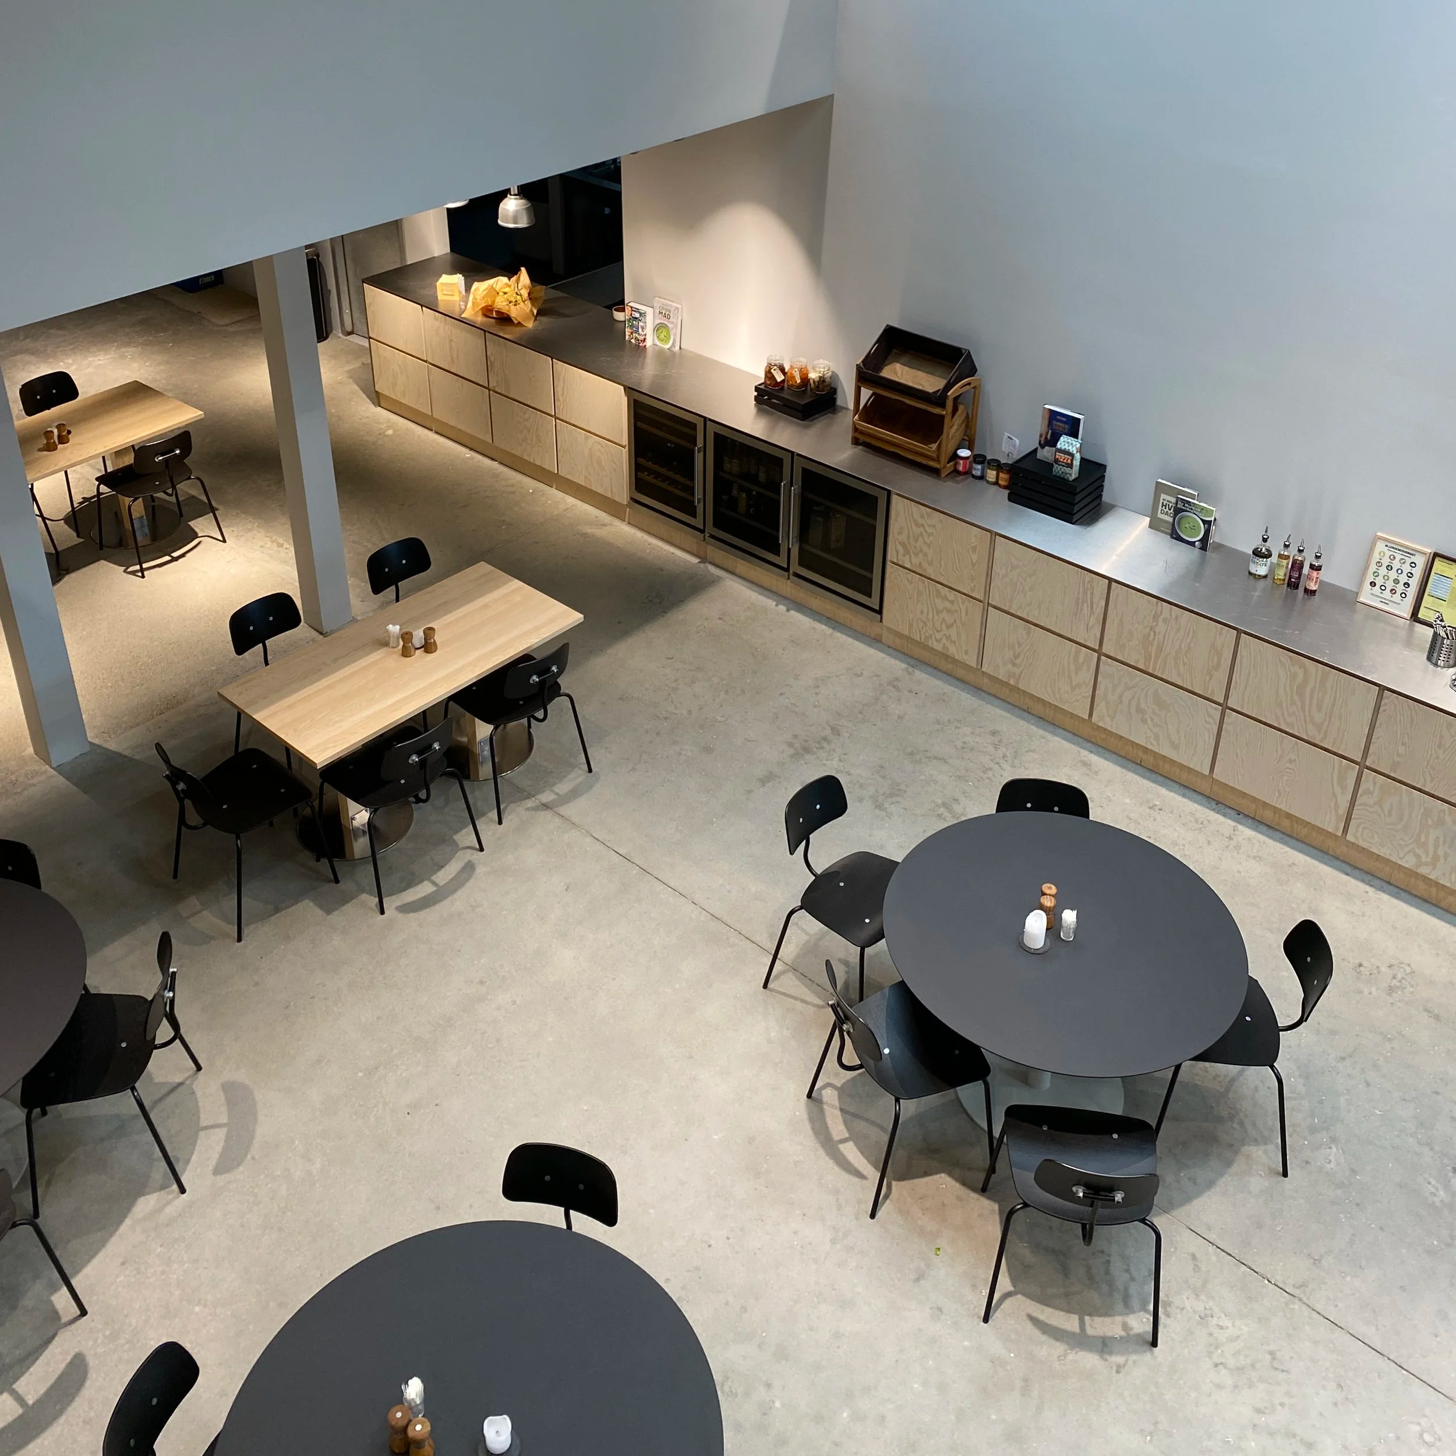
The extra square meters were found in a former warehouse area that had been left unused. It was transformed into administrative spaces, new common areas, and updated showroom facilities, and today it serves as the natural heart of Gabba’s headquarters. This is where everything takes place—from informal coffee chats and collaboration meetings to creative sessions and social breaks, such as a game of table tennis after lunch.
Think Before You Build New
It has always been a principle at Ambiente to thoroughly consider the options before simply adding new square meters. In Gabba’s case, close dialogue, user analyses, and a thorough understanding of the company’s vision, needs, and values preceded the recommendation to transform existing space rather than build more. And we’re delighted whenever transformation is an option, because the most sustainable square meters are, after all, the ones that aren’t built.