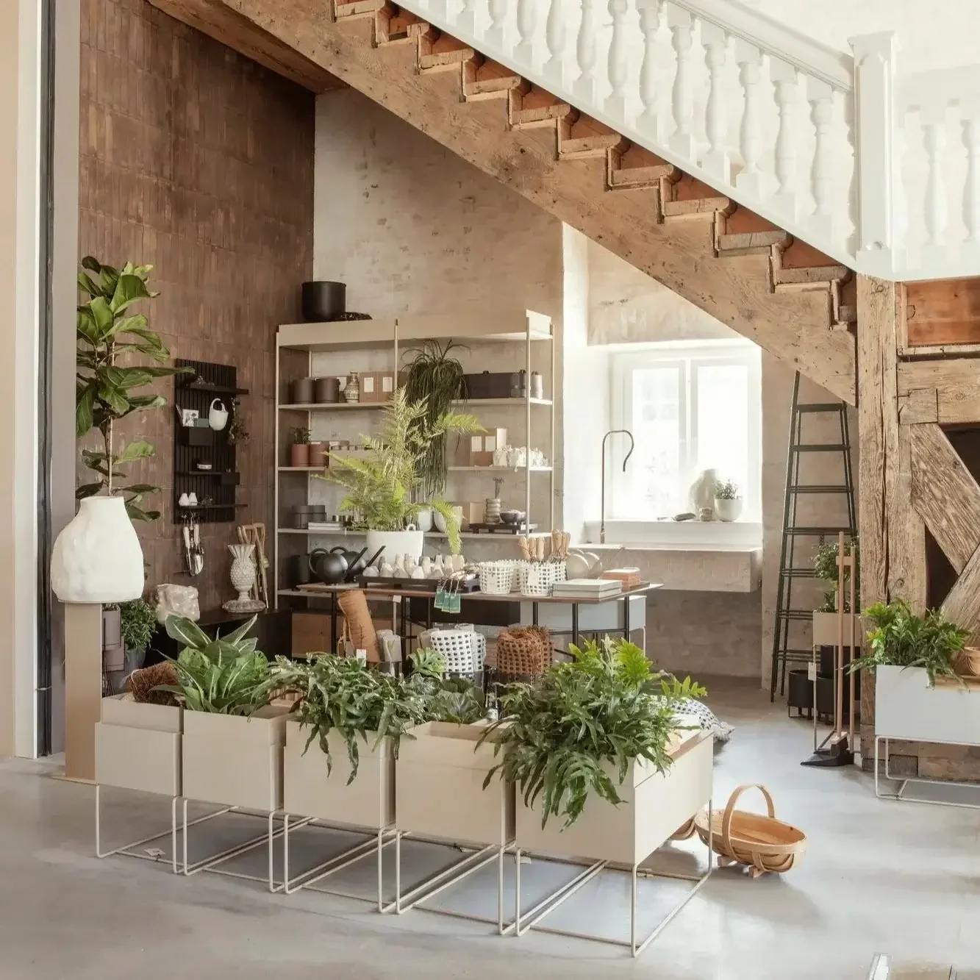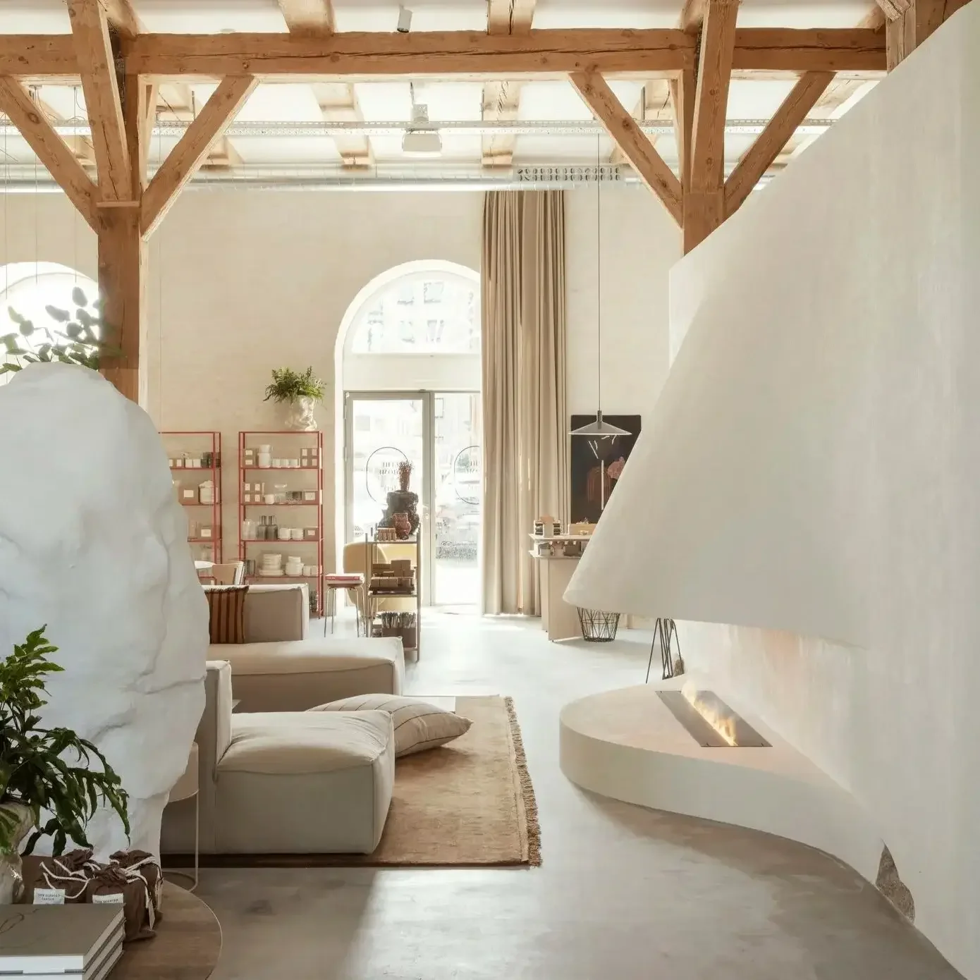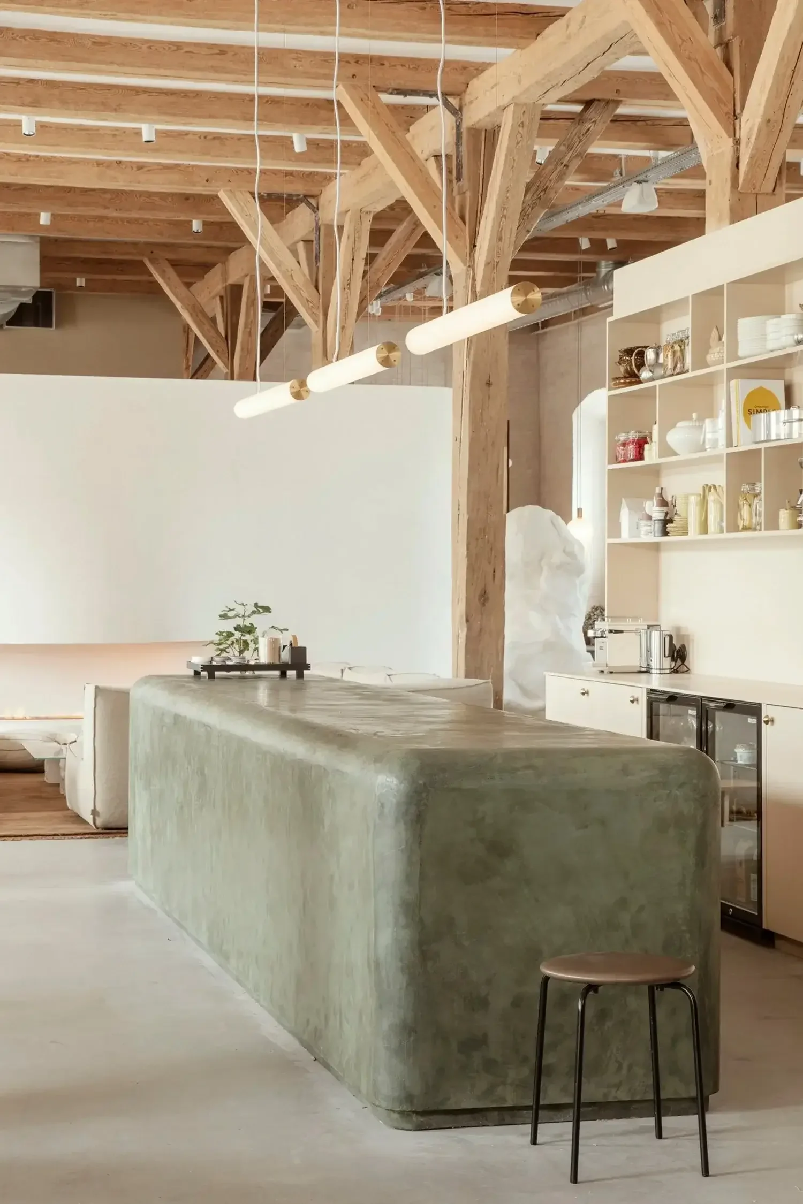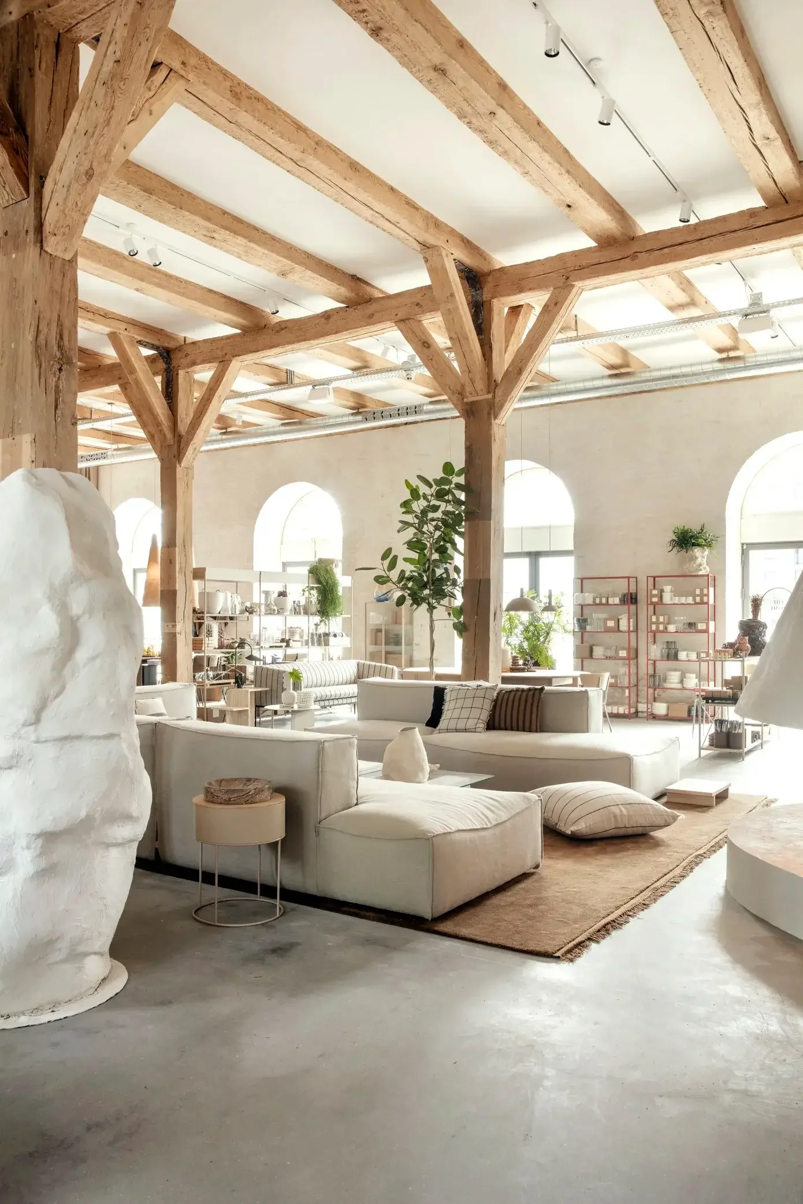
Custom-built fixtures complete the showroom in a historic building
Client
, Ferm Living
Project: Headquarters, Showroom, and Store, Copenhagen K, Denmark
Size
, 450 m²
Design
, ferm Living
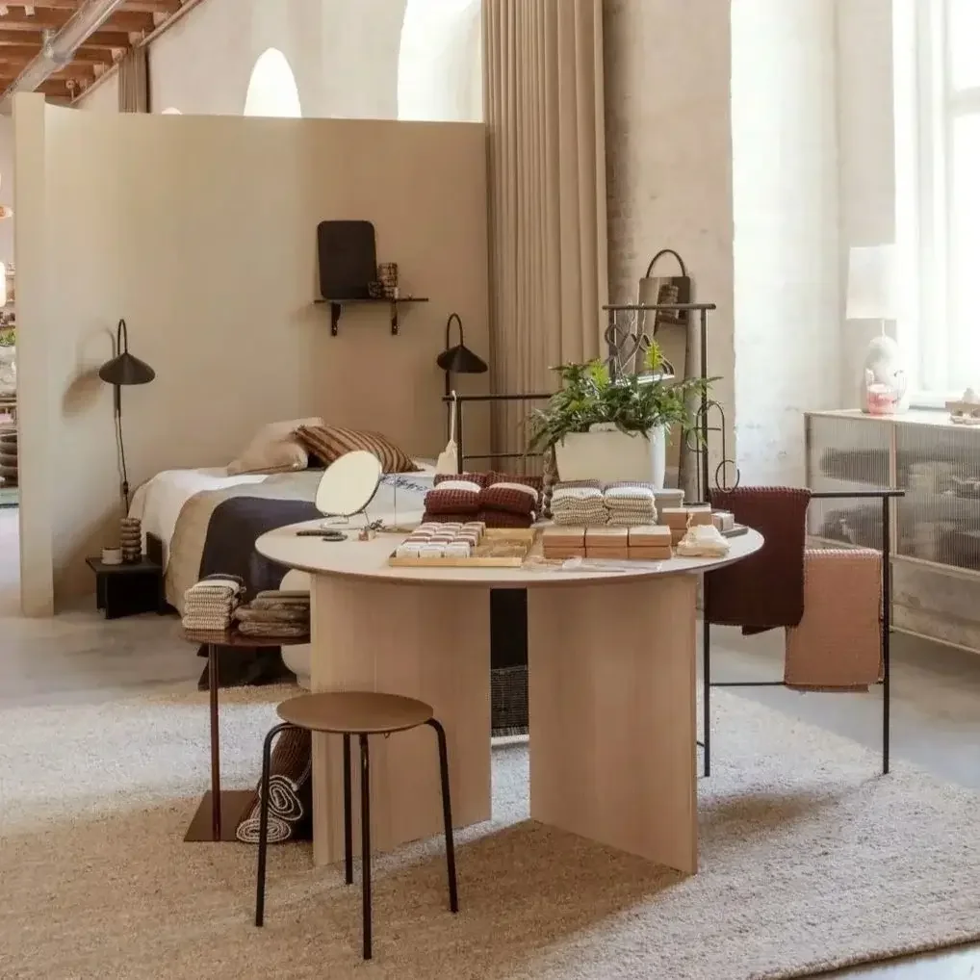
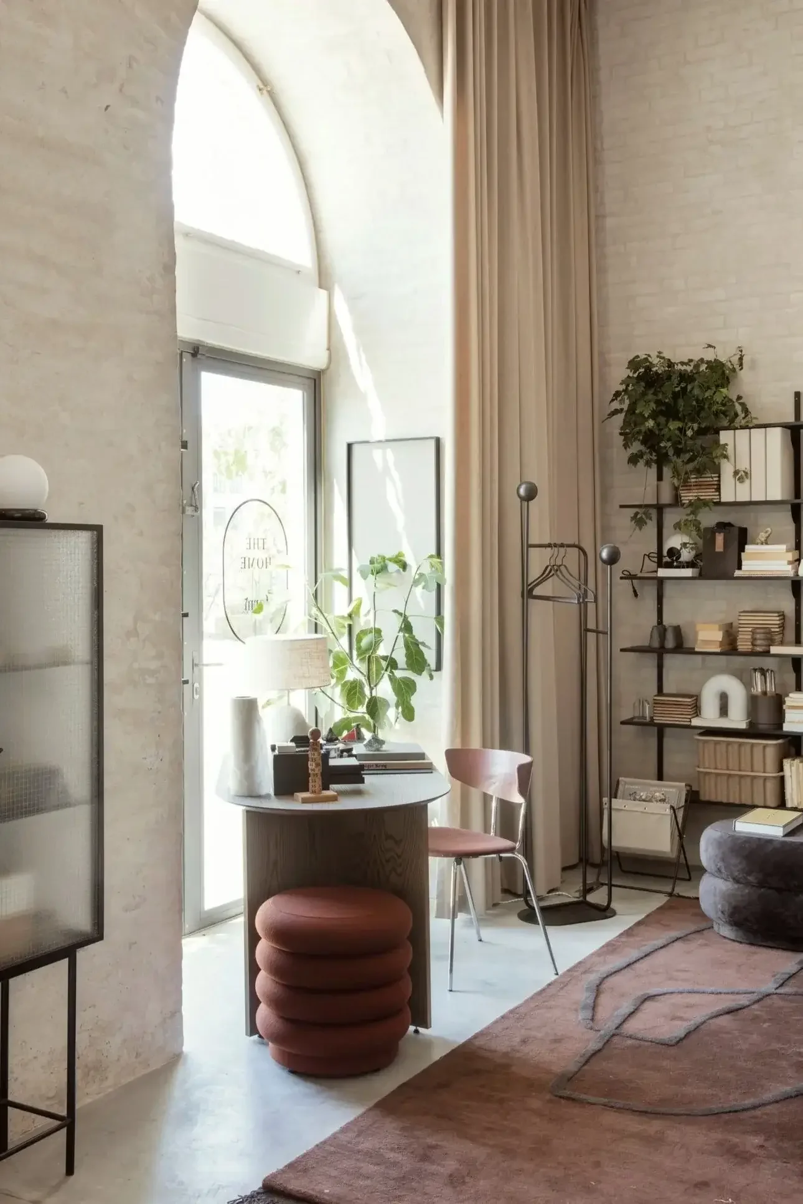
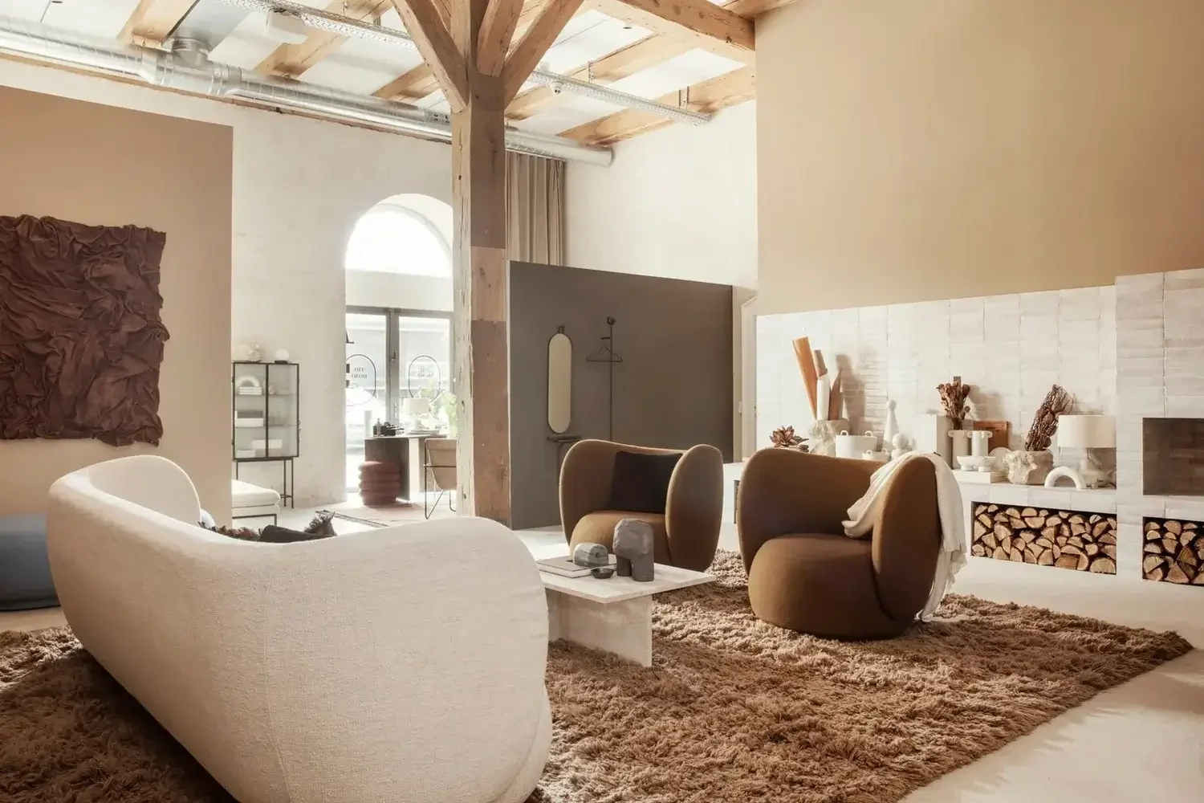
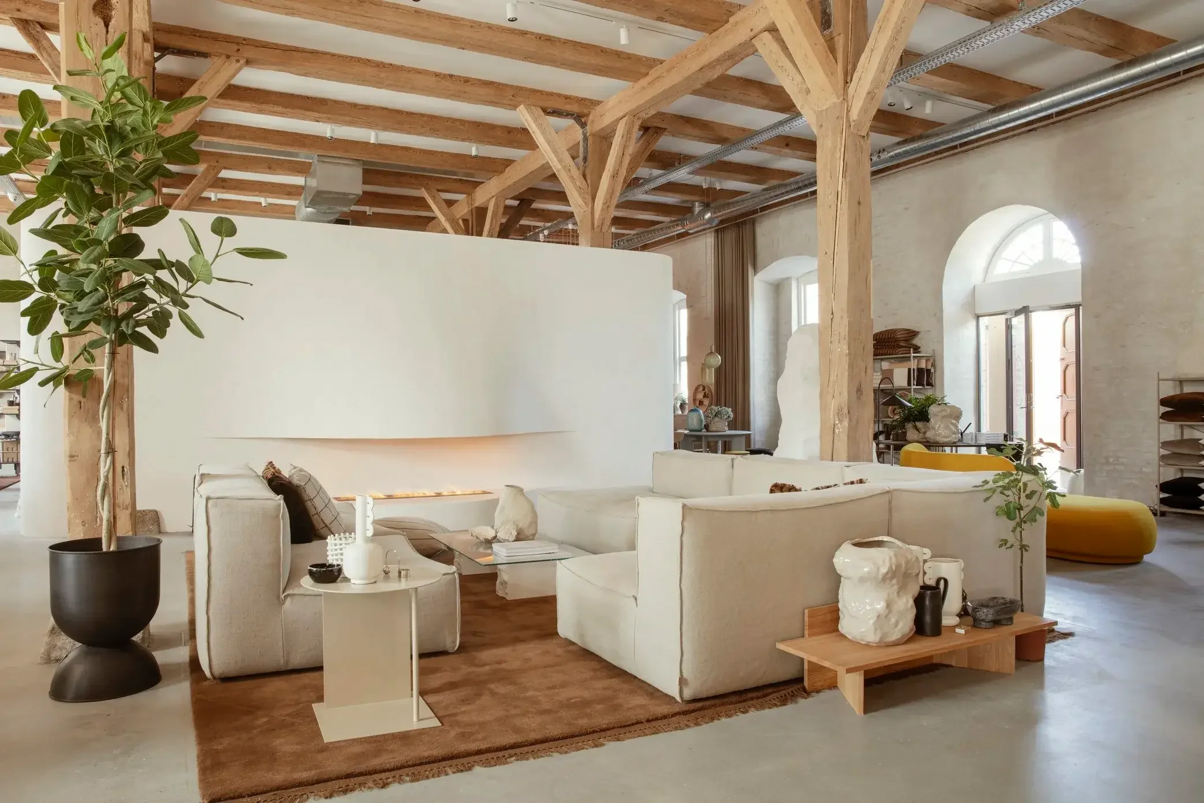
When Ferm Living moved into Kuglegaarden on Holmen in Copenhagen, the goal was to create a showroom, a store, and a headquarters that would reflect the brand’s strong design identity. The historic buildings had previously served as a warehouse for the navy’s cannons, and the juxtaposition of this raw history with Ferm Living’s modern universe became a central theme of the project. Ambiente was involved in the realization of the 450 m² space and was tasked with producing and installing a number of the elements that today give the space its unique character.
Respect for History
For this project, we constructed more than ten custom-built wall sections—both curved and straight—that divide the space into smaller areas. In addition, we produced, among other things, handcrafted fireplaces, a striking reception desk, and a six-meter-long custom kitchen. Everything was designed specifically for the building with respect for its historical context, ensuring that even the most striking elements do not appear as mere furnishings, but rather as a natural part of Kugelgaarden’s architecture.
The result of fine craftsmanship
Ferm Living now has a showroom and headquarters where historic architecture and modern design come together in a cohesive experience, and where, together, we have succeeded in creating something that feels as if it has always been there.