Interior Design of a Combined Office and Showroom
Client
Ege Carpets
Project, Headquarters in Herning, Denmark
Size
, 1,855 m²
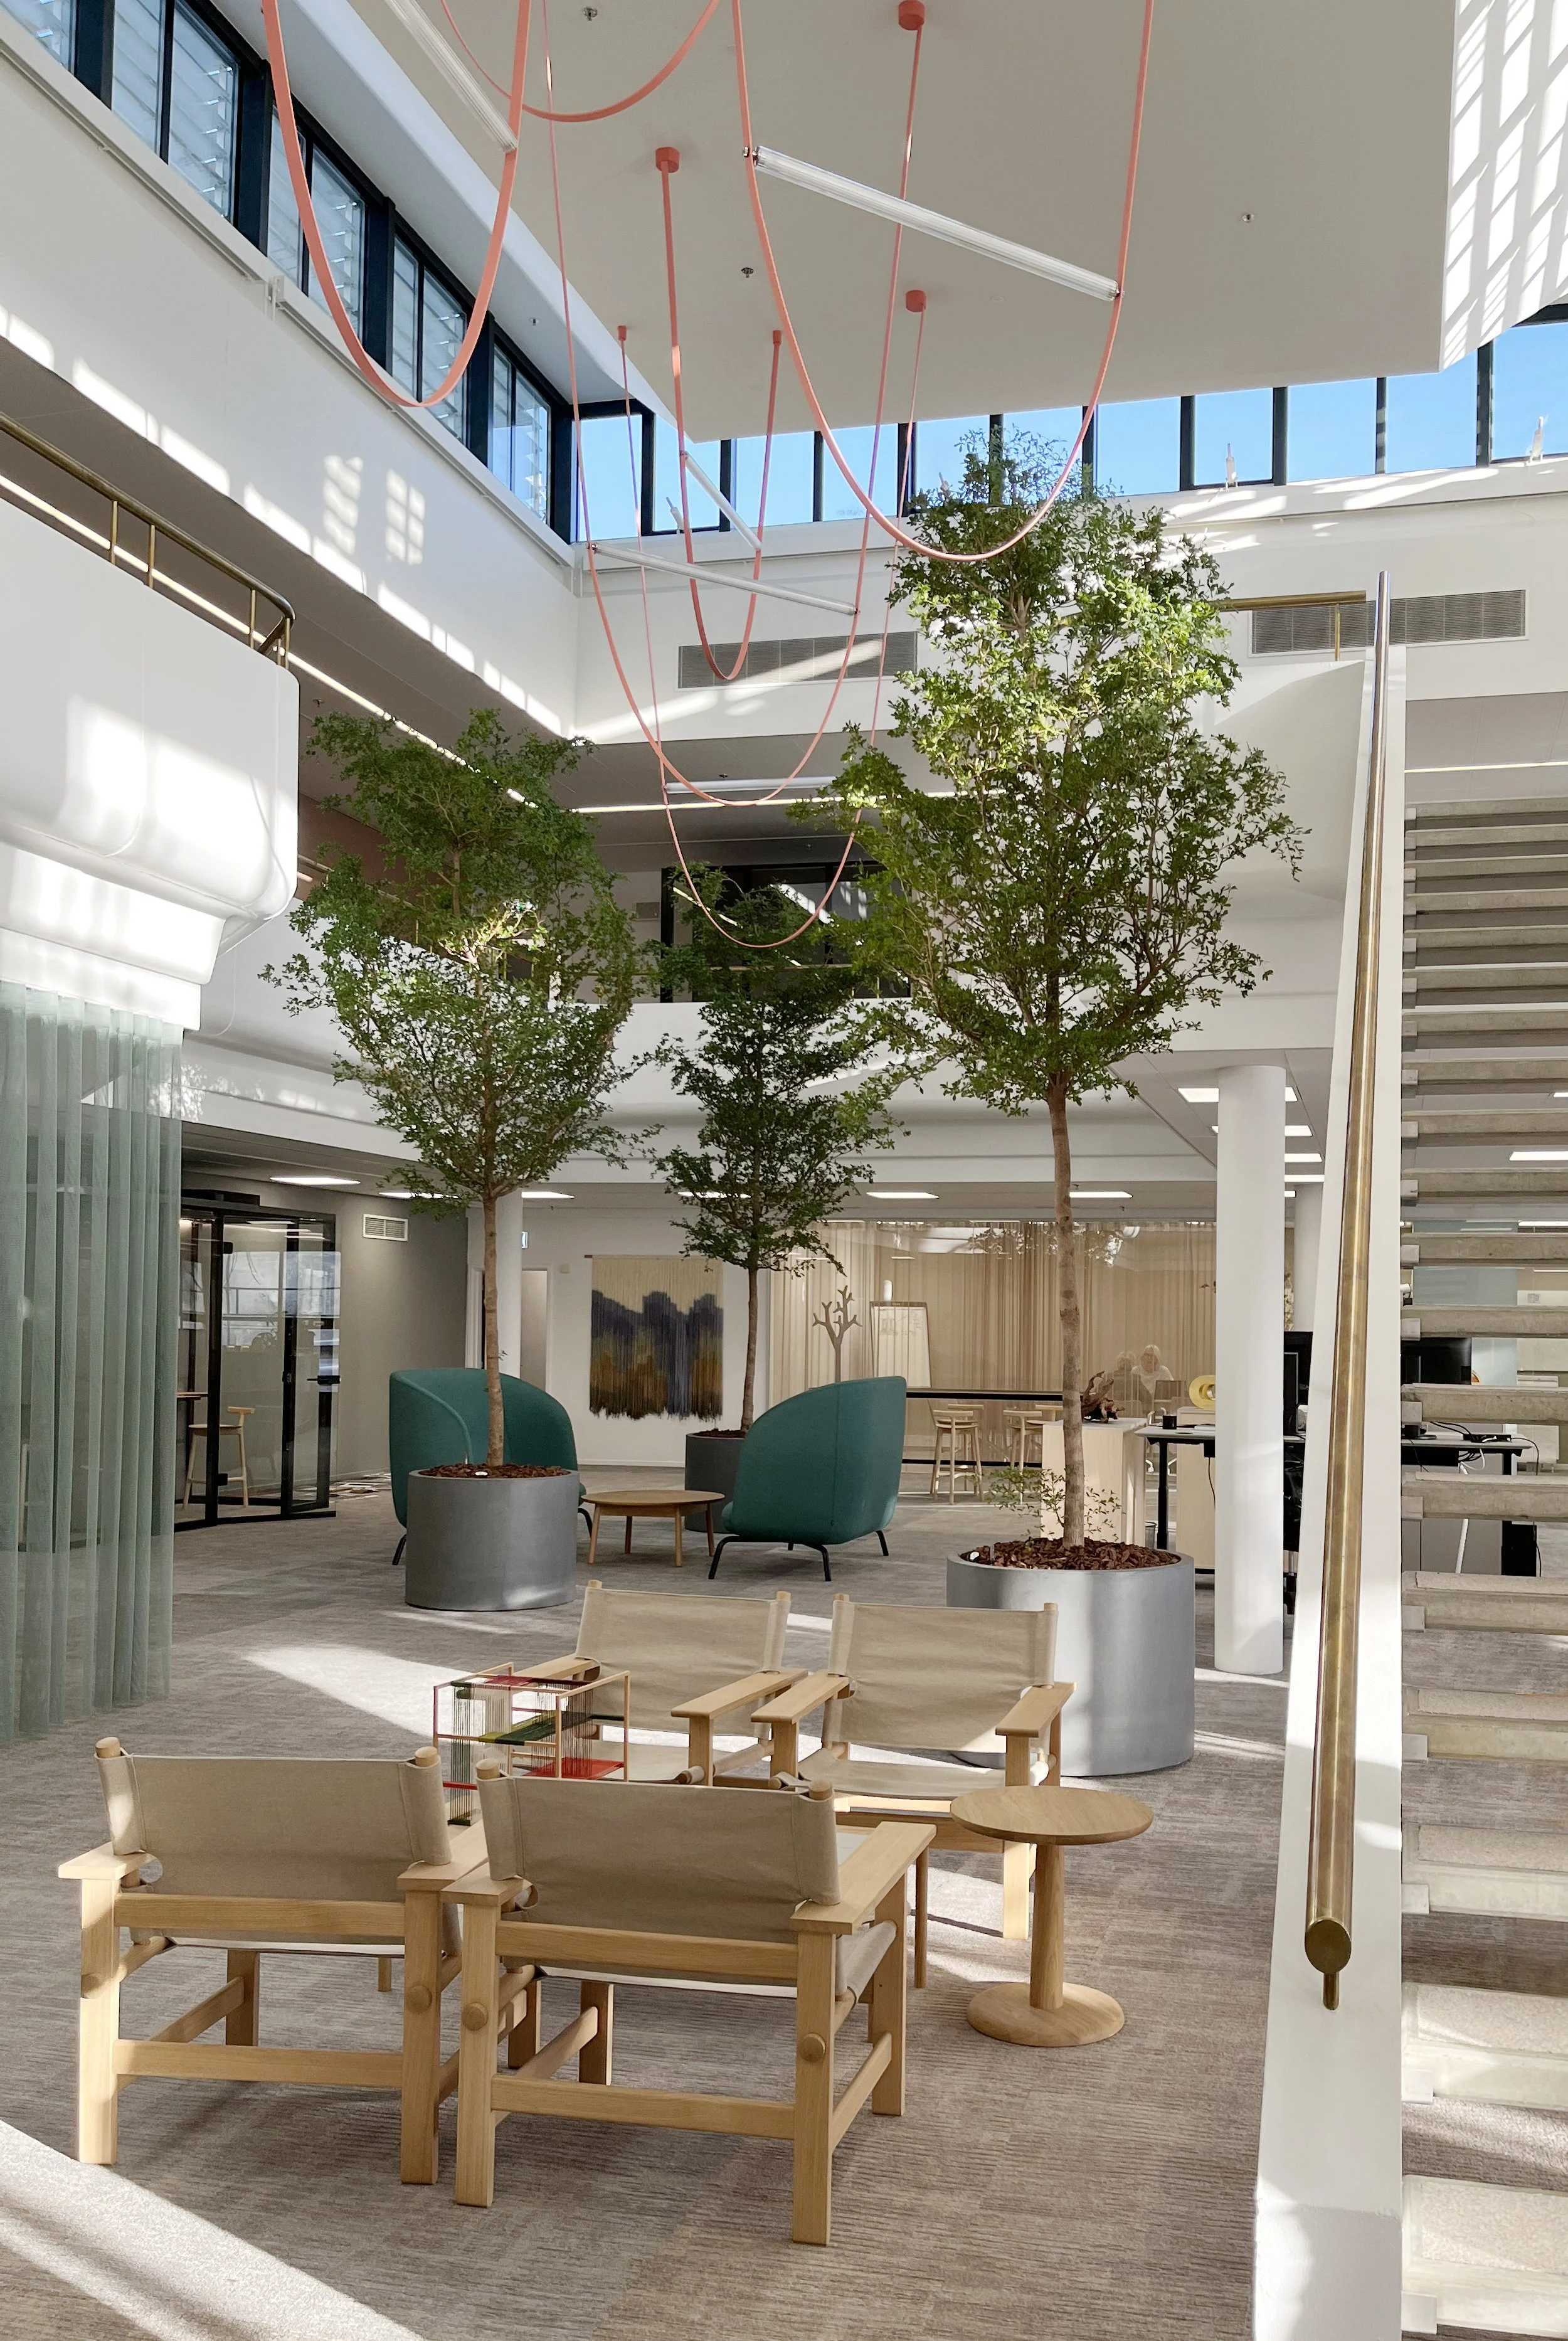
When Ege Carpets set out to design its new headquarters, the goal was to turn the workplace and showroom into a unified experience. Ambiente designed a space that is both functional and inspiring, where employees, customers, and business partners naturally encounter Ege’s products and brand from the moment they walk through the door.
Product Presentation in Natural Settings
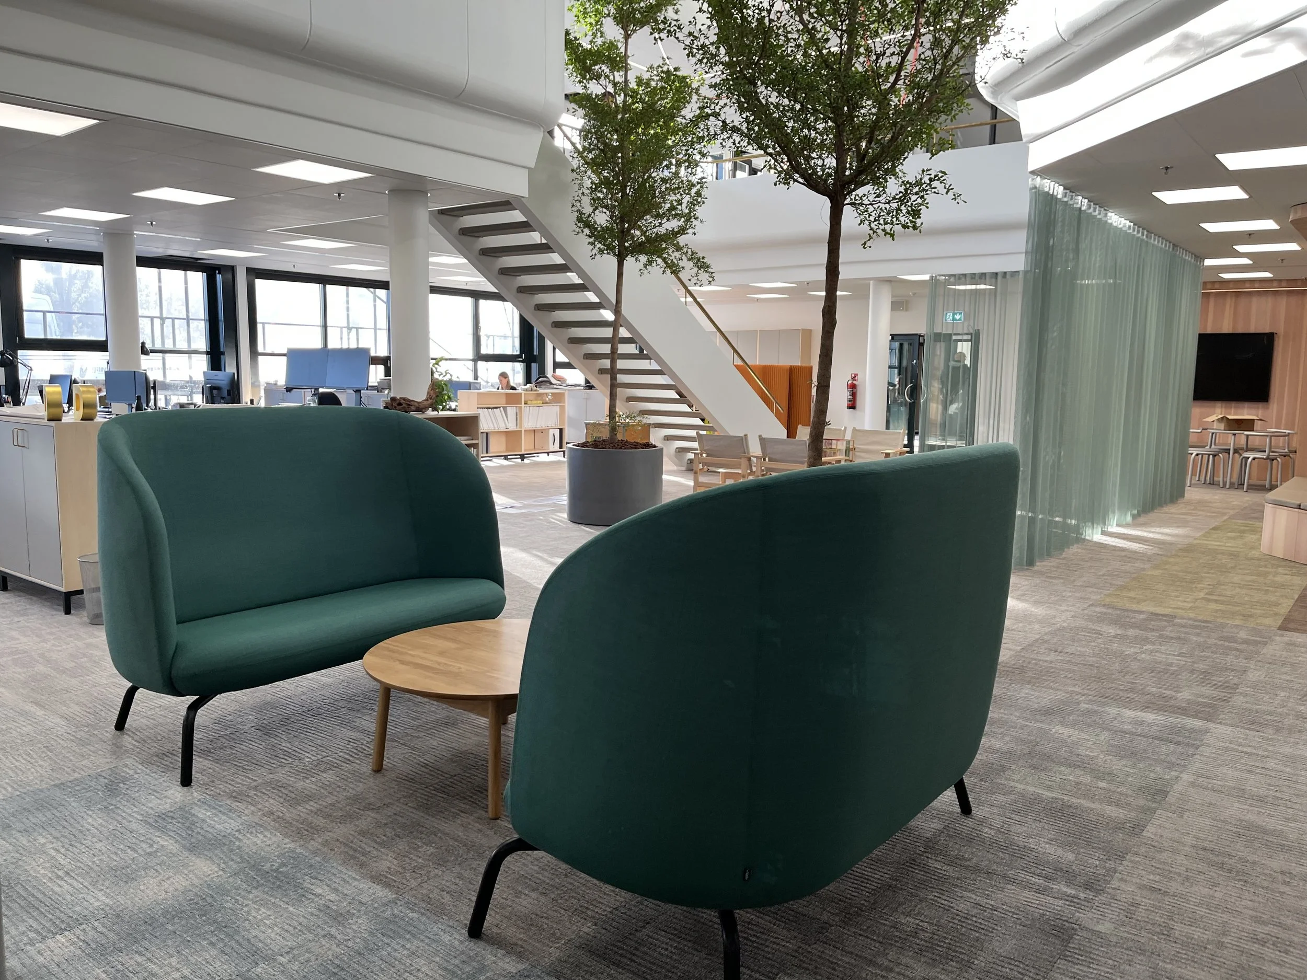
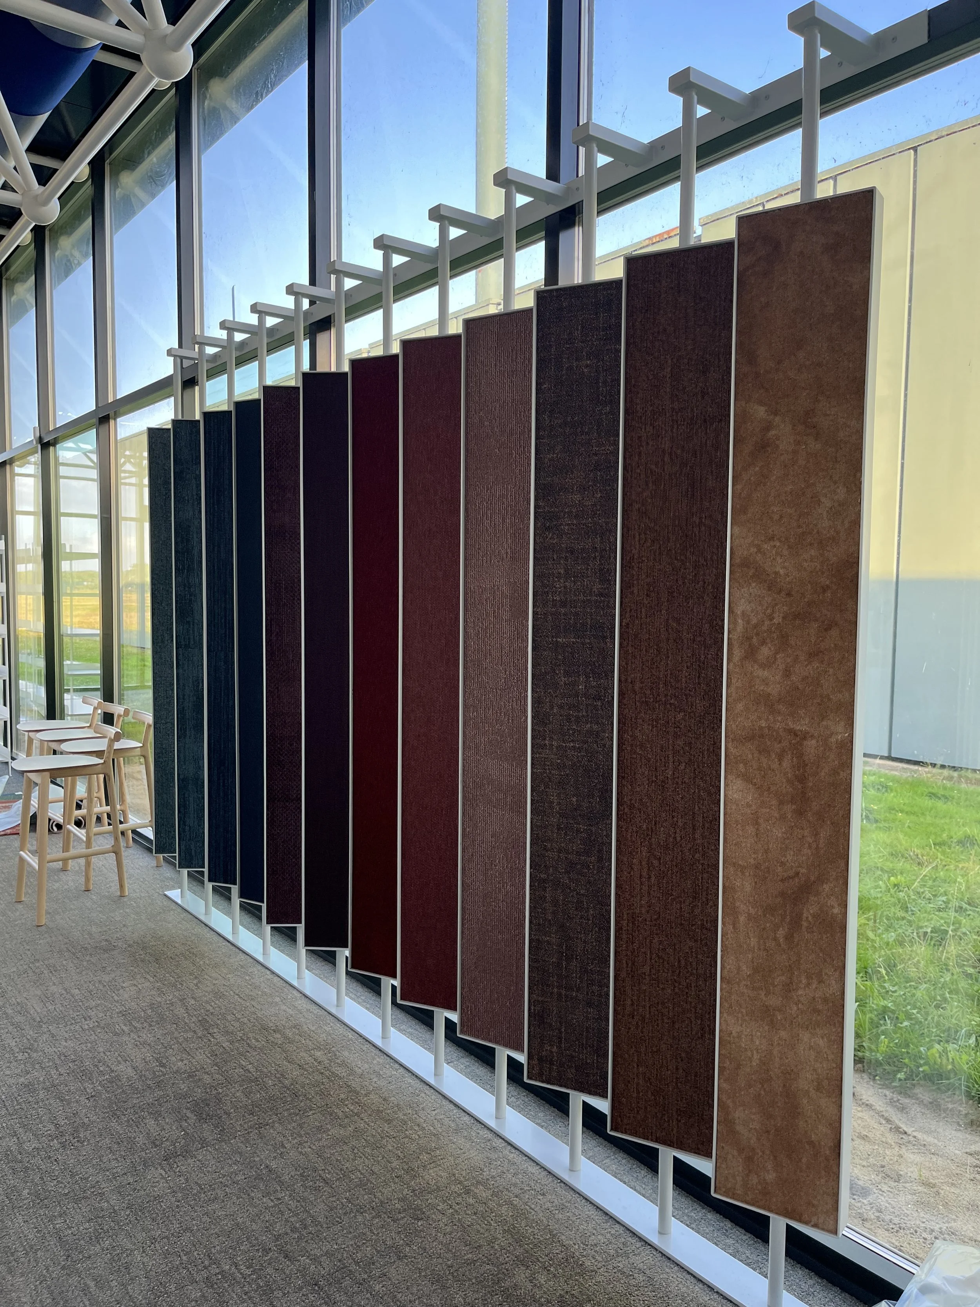
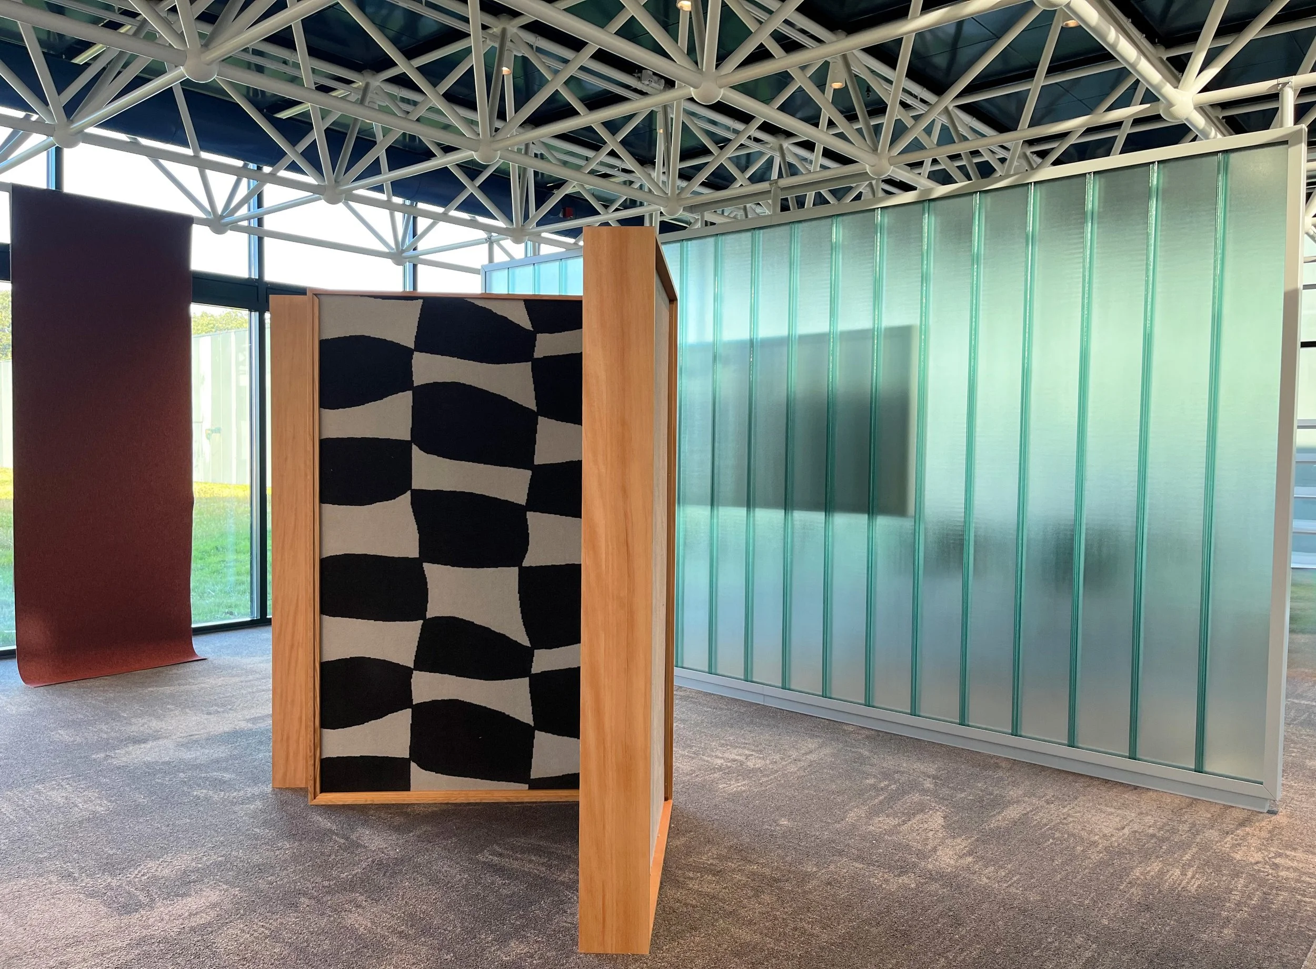
After many years of collaboration, Ambiente has a deep understanding of Ege Carpets’ brand, products, and identity. That insight was translated into a space where the brand’s carpets, materials, and product solutions are integrated into the everyday environment rather than displayed in a traditional showroom. In this way, the products are not perceived as display items, but as a natural part of the workplace. This allows visitors to see and experience the solutions in real-world use, while employees work in an environment that clearly reflects the company’s identity and expertise.
Flexibility Meets Community
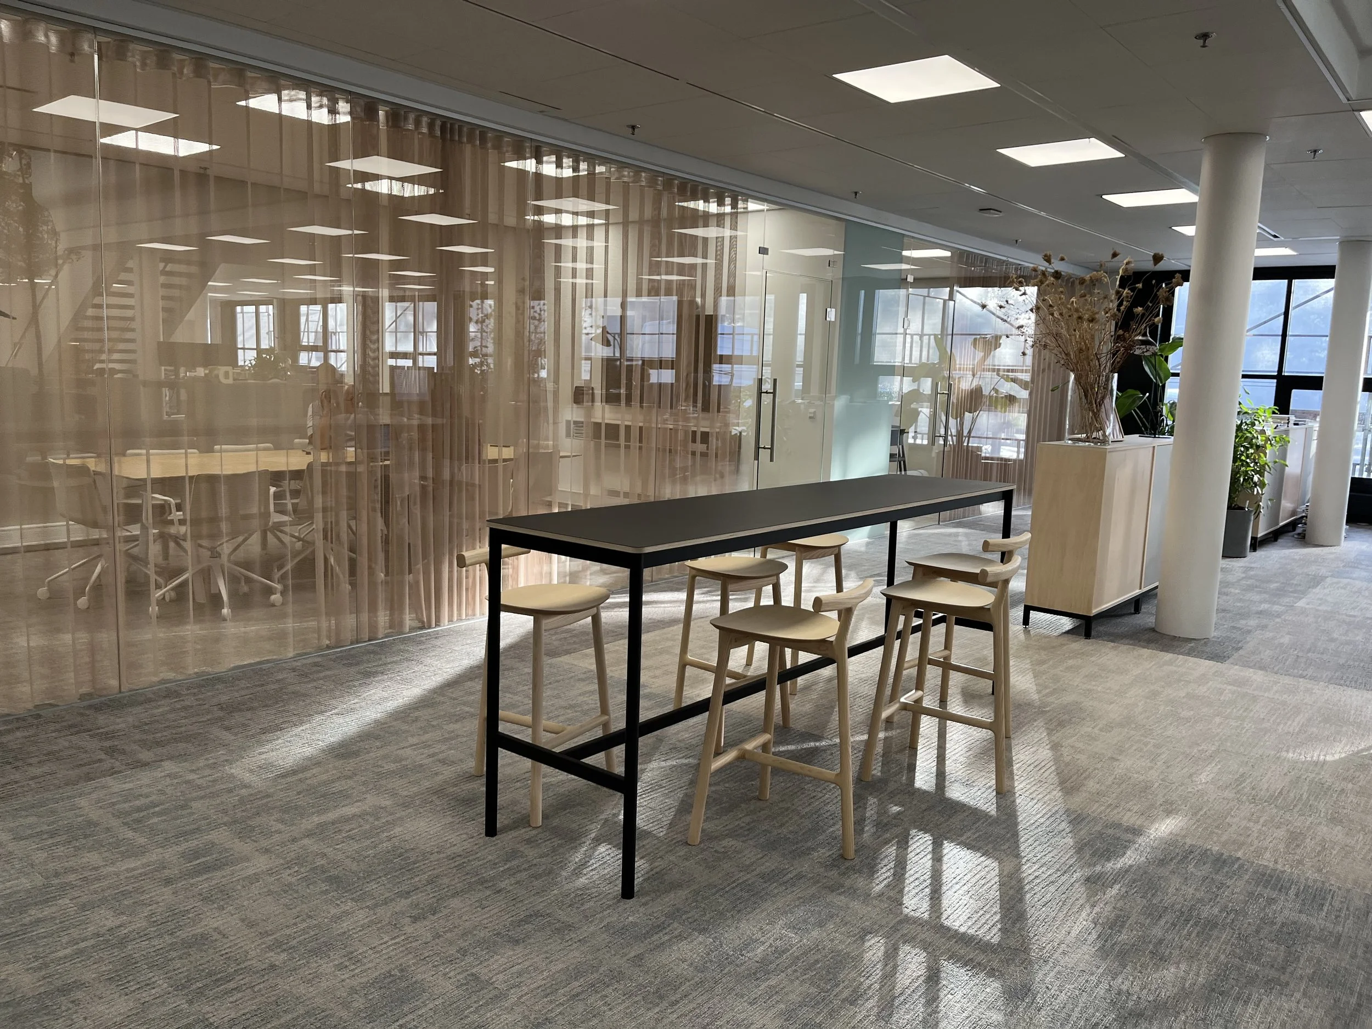
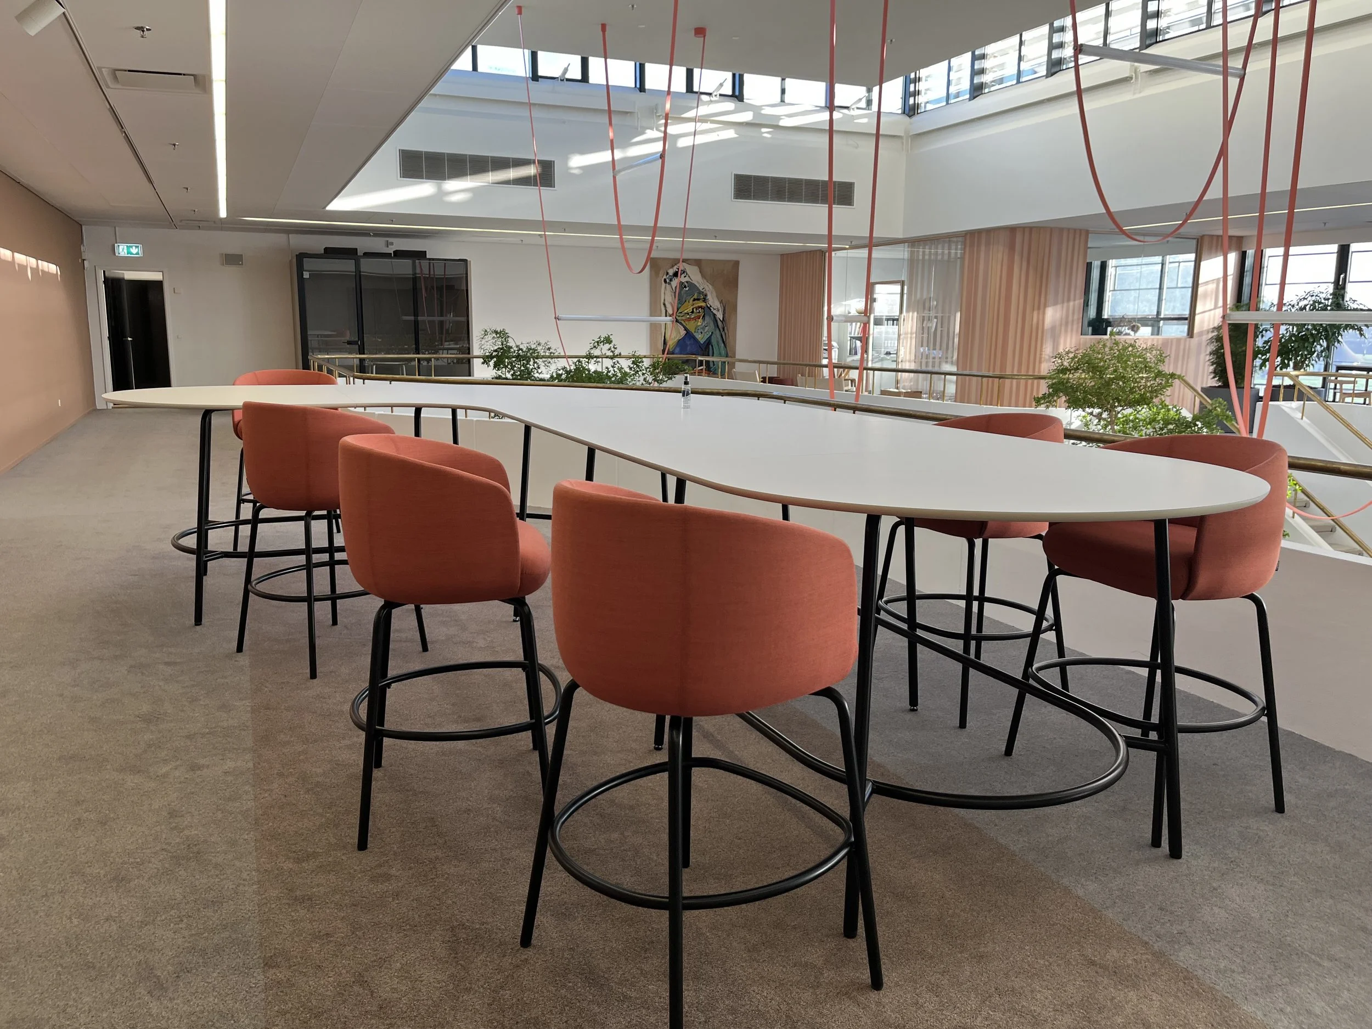
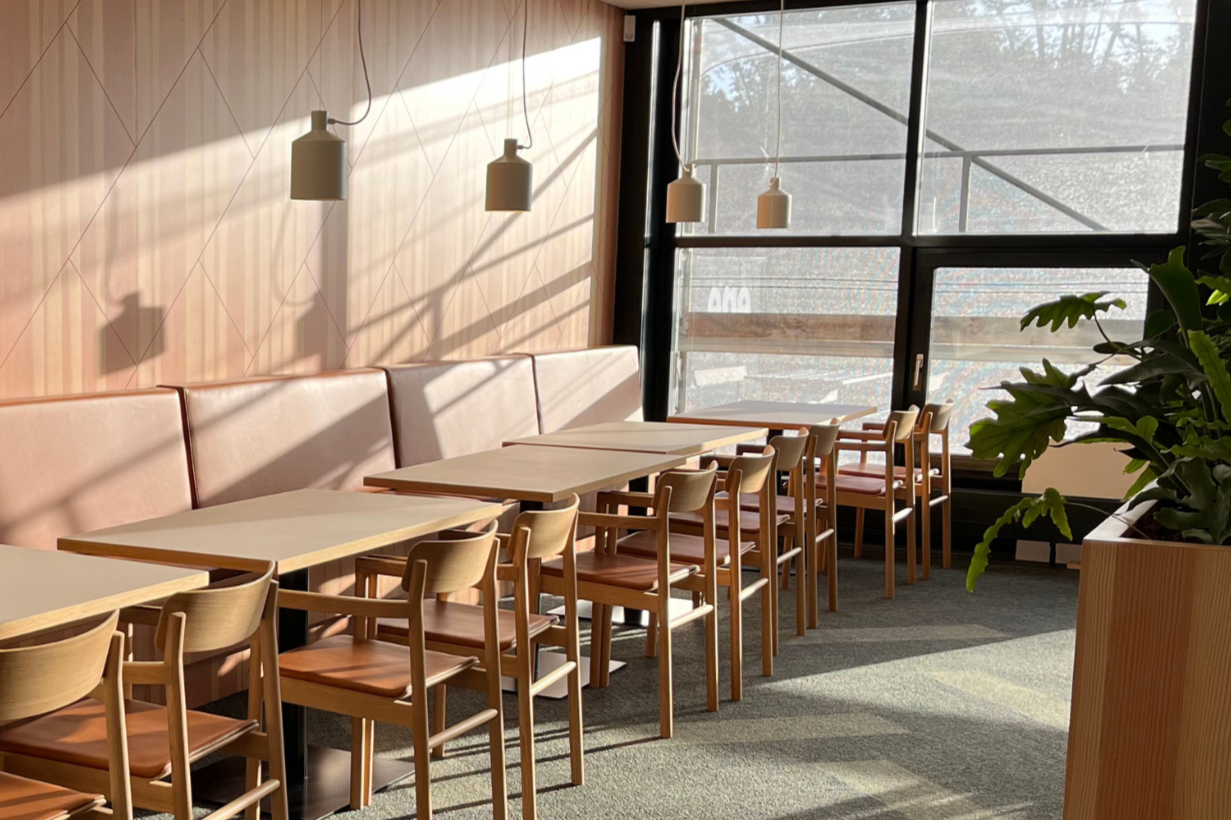
Although Ege Carpets’ headquarters is also designed as a showroom, the building is 100% configured as a functional workplace. Flexible meeting areas, work zones, and shared facilities support every need—from focused work and collaboration to client meetings and presentations. In addition, the cafeteria serves as a natural gathering place throughout the day for both work-related and social activities.